The Nemeny House at 347 Duck Pond Road: Questions on a 1968 Modernist Listing in Matinecock
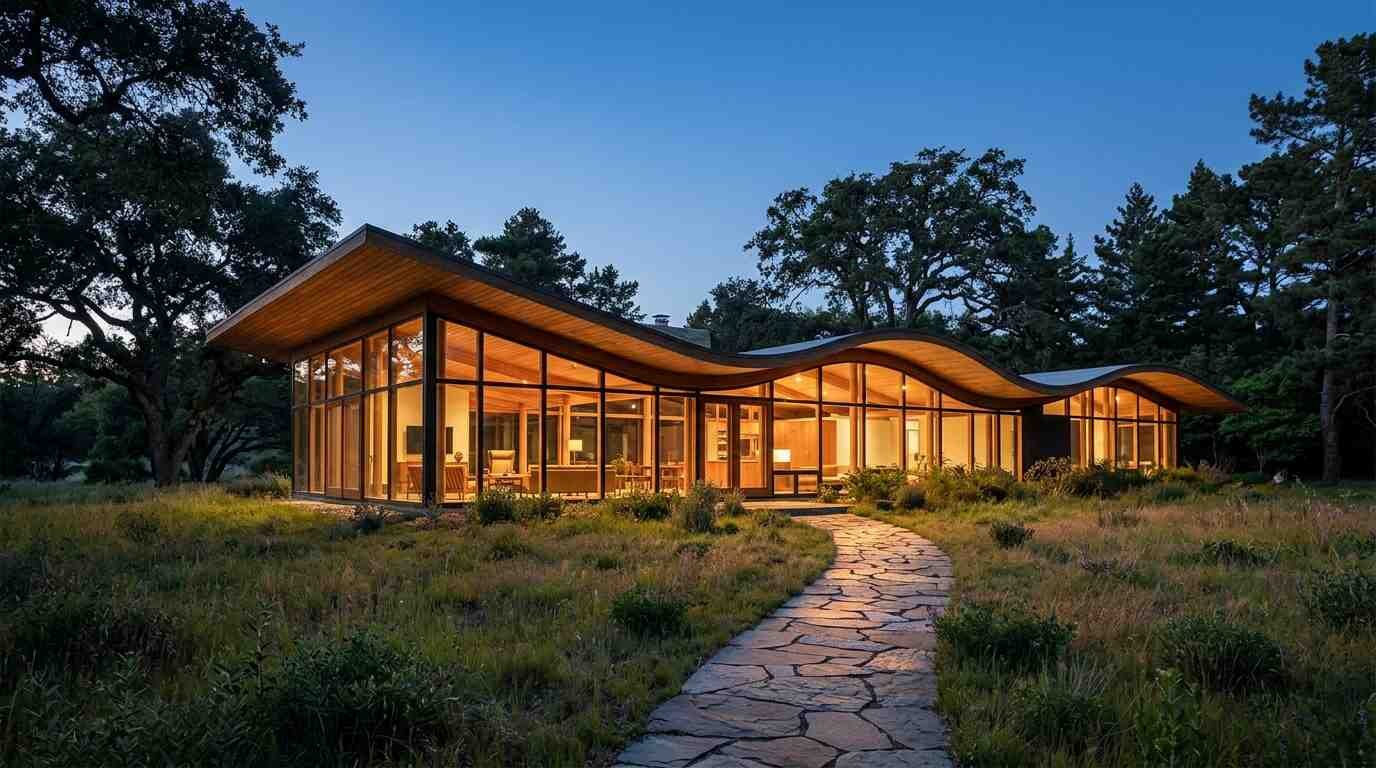
A house of undulating rooflines and glass walls, set on five acres in Matinecock, reached the national real estate press on September 24, when Robb Report ran a feature on its asking price. The property at 347 Duck Pond Road was designed by George Nemeny and, according to the public-record aggregator FinalOffer, built in 1968. The Nest Seekers listing page shows a list price of $3,875,000, which Robb Report rounds to $3.9 million, and credits Douglas Elliman as the listing brokerage.
The questions below cover the architect, the house, the garden it was built around, and the numbers attached to the sale. Figures come from the pages linked under Sources, were read on October 9, 2026, and may have changed since.
Who was George Nemeny?
George Nemeny (1911–1997) was born in Budapest and graduated in architecture from Cornell in 1934, according to USModernist’s biography, which adapts a New York Times profile. A year later he won a gold medal in the American Academy in Rome competition. His own firm opened in 1946 with partners Abraham Geller and Basil Yurchenko, and the Geller partnership ended in 1951. Teaching followed at Yale, Columbia, and Cornell, where he was a visiting critic from 1957 to 1959.
The American Institute of Architects named him one of the country’s ten leading architects in 1957, 1963, and 1964. The same archive counts 82 houses by about 1967 and lists 229 houses and projects between 1938 and 1972. Charles Gwathmey and Debora Reiser appear among his former employees, and Reiser is the interior architect credited with this house.
Which other Long Island houses did he design?
USModernist’s inventory places Nemeny houses in Long Beach, Kings Point, Woodmere, Cedarhurst, Sands Point, Locust Valley, Massapequa, and Mill Neck. The earliest on the Island is the 1946 Long Beach Housing Project, a trilevel design done with Geller. A Kings Point house from 1961 won a national AIA award in 1963, and a Woodmere house from 1967 earned an AIA First Honor Award. The Sands Point entry dates to 1968, the same year as Duck Pond Road, and that hamlet’s own architectural record is covered in an earlier post on Sands Point.
Not all of the work survives. The same page marks a 1951 Cedarhurst house as destroyed in 2008 and a 1953 Massapequa house as likely destroyed in 2002. Filmmaker Jake Gorst, whose documentary Modern Tide surveys the Island’s postwar architects, has said that “much of it has disappeared because of redevelopment and natural disaster.” Nemeny is not among the names in the film’s description, though Gwathmey, who worked in his office, is.
Is 347 Duck Pond Road in Matinecock, Locust Valley, or Oyster Bay?
Sources use all three. Robb Report places the house in Matinecock, which it calls a village. The Nest Seekers page carries an Oyster Bay, NY 11560 line while noting the property sits under a mile and a half from downtown Locust Valley, and both USModernist and the title of the listing’s video tour say Locust Valley. A gap between the mailing name and the community name is common on the North Shore, and the same thing turns up in Setauket and East Setauket paperwork. For the history of the place itself, the earlier post on Matinecock’s boundaries and Quaker roots covers the ground.
What does the listing say about the house?
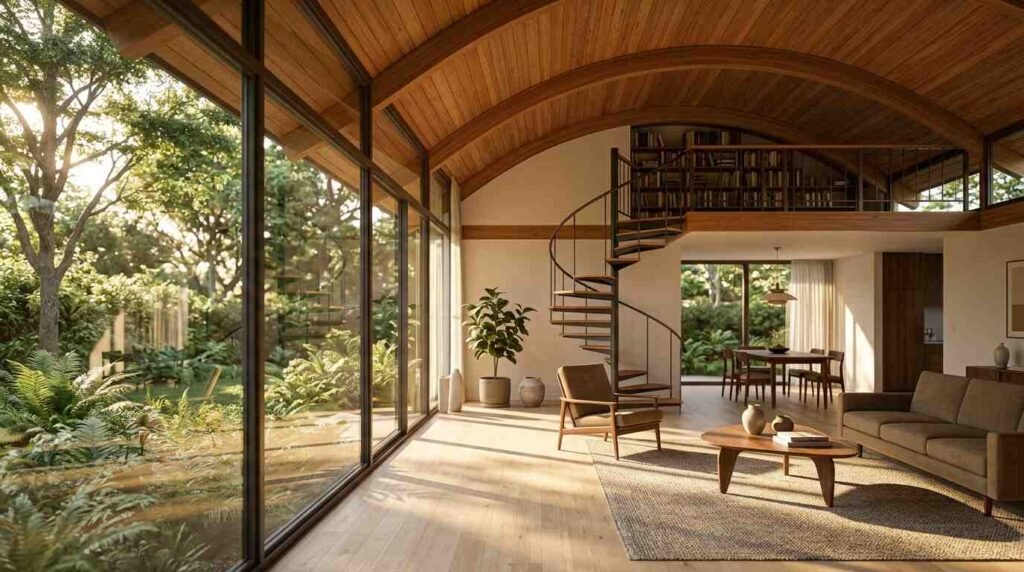
The Nest Seekers page describes a four-bedroom, three-and-a-half-bath house with nine rooms. Main living areas sit on one level under ceilings of about 19 feet, with walls of glass and floor-to-ceiling sliding doors facing the grounds, and a library above the dining room is reached by a spiral staircase. Robb Report describes two zones, one for entertaining and one for family retreat, joined under arched cypress ceilings and glass walls it puts at 15 feet. Interiors are credited to Debora Reiser, and the listing calls them intact and original.
| Item | Figure | Source |
|---|---|---|
| List price | $3,875,000 | Nest Seekers; Yoreevo |
| Lot | 5 acres | Nest Seekers |
| Living area | 3,489 sq ft | FinalOffer; Yoreevo |
| Year built | 1968 | FinalOffer |
| Rooms / bedrooms / baths | 9 / 4 / 3½ | Nest Seekers |
| 2026 property taxes | $38,324 | Nest Seekers; FinalOffer |
| Heat | Radiant floor, natural gas | FinalOffer |
| Water and waste | Public water; cesspool | FinalOffer |
FinalOffer shows four baths where the listing says three and a half; the listing figure is used above.
What is the story behind the garden?
According to the listing, the house was designed around the historic formal gardens of the former J.D. Lyons estate, originally laid out by the firm Delano & Aldrich. The owner, described as a botanist, added specimen plantings of arboretum quality, and a sculpture stands at the edge of a meadow garden crossed by paths. The listing also names a feature called Piping Rock and describes it as a geological landmark tied to Matinecock lore. Robb Report’s headline calls the setting a Gilded Age garden. These details come from the listing and the headline and were not independently confirmed for this post.

The arrangement, a new house placed inside an older estate’s landscape, fits a pattern that the heirs of Gold Coast estates followed after 1945 when large properties were divided.
Does a modernist house like this have any protection?
No landmark designation for the property appears in the sources reviewed. Designation is a local process. In March 2024, Preservation Long Island supported hearings in the Village of Southampton on local landmark status for five late-20th-century houses by Norman Jaffe, Ward Bennett, and Myron Goldfinger, though the alert does not report how the hearings ended. Whether any recorded restriction touches a given parcel is a question for the title and municipal records, and the post on preservation easements near Gold Coast estates explains why that check comes before a renovation budget.
What do the carrying costs look like?
The listing shows 2026 taxes of $38,324, about 1 percent of the list price by simple division. At 3,489 square feet, the $3,875,000 list price works out to roughly $1,111 per square foot, the figure Yoreevo displays. That ratio says little about a five-acre parcel holding a one-of-a-kind design, because land and authorship move the price in ways a building-area number cannot capture, and no comparable-sales data was available for this post. FinalOffer lists a cesspool and radiant floor heat, both of which belong on an inspection checklist.

This is for informational purposes only — consult a licensed attorney or financial advisor for your specific situation.
Where can readers see the house and read more?
The listing links a virtual tour, which is a public YouTube video uploaded by Prime Real Estate Photo and embedded below.
For background, Caroline Rob Zaleski’s Long Island Modernism, 1930–1980 (W. W. Norton, 2012) is described by Preservation Long Island as the first illustrated history of the Island’s modern architecture, built on a survey for the Society for the Preservation of Long Island Antiquities and covering 25 architects. USModernist lists the book among its sources for Nemeny. In a review on Architects + Artisans, Zaleski is quoted saying that once the bridges were built, it was “anything goes.” The review also ties the wave of modernist building to cheap land and the breakup of the great estates in the 1940s and 1950s.
AIA Long Island lists a symposium titled “Contrasts: Traditions and Innovations in Long Island Residential Architecture” on its events calendar, with October 17, 2026 shown as the date. The calendar page was not fully readable for this post, so dates, times, and registration should be confirmed with AIA Long Island directly.
The listing belongs to another brokerage. This post is editorial and is not a listing or offer from Maison Pawli.
Real estate markets change. For current listings and market data, contact Maison Pawli at maisonpawli.com/about/.
You Might Also Like
- The Marine Modernist: How Architect Edgar Tafel Built a House on the Great South Bay That Treated Water as a Structural Partner
- Poured Concrete and Postwar Optimism: The Forgotten Modernist Office Parks of Route 110 and What Their Bones Reveal
- Who Builds Like That Anymore: The Craftsmen Behind the Gold Coast Estates and Whether Any of Their Techniques Survive
- The Lifeguard Towers Robert Moses Built to Watch More Than Swimmers
Sources
- Robb Report, “A Sculptural Modernist House Set Within a Gilded Age Garden on Long Island Seeks $3.9 Million,” September 24, 2026
- Nest Seekers listing, 347 Duck Pond Road (Oyster Bay, NY 11560)
- USModernist, George Nemeny FAIA
- FinalOffer, 347 Duck Pond Rd property record
- Yoreevo, 347 Duck Pond Road listing
- YouTube, virtual tour of 347 Duck Pond Rd, Locust Valley
- Design Onscreen, Modern Tide: Midcentury Architecture on Long Island (Vimeo)
- Preservation Long Island, Long Island Modernism, 1930–1980
- Architects + Artisans, “On Long Island, a Modernist Legacy”
- Preservation Long Island, preservation alert on Southampton landmark hearings, March 2024
- AIA Long Island, events calendar