40 Marshall Drive, Selden — Home Profile
 For Sale
$485,000 · 4 Beds · 1 Full Bath · 1,050 sq ft · 0.37 acres · Built 1950 · Cape Cod
40 Marshall Drive in Selden is a 1950 house listed at $485,000 in OneKey MLS #1063539. The listing counts four bedrooms and one full bath in about 1,050 square feet on 0.37 acres, and it labels the property condition as a fixer, with the remarks inviting a buyer to “bring your vision and TLC.”
The style field reads A-Frame and Cape Cod, with a one-car garage, four parking spots and a shed. The data fields list asbestos, batt insulation and block among the construction materials, and heat is natural gas with no cooling system. The remarks name Jericho Elementary, Selden Middle School and Newfield High School and describe the location as convenient to parks, shopping and major roads.
Property Details
The Basics
- Property type: Single family residence, A-Frame and Cape Cod style
- Bedrooms: 4
- Bathrooms: 1 full
- Living area: About 1,050 sq ft (per the listing)
- Lot: 0.37 acres
- Year built: 1950
- Construction: Asbestos, batts insulation, block (as listed)
- Property condition: Fixer
- Garage: 1 space; 4 parking spots
- Other structures: Shed(s)
- HOA: None
- Cross street: Not stated in the listing
Systems & Utilities
- Heating: Natural gas
- Cooling: None listed
- Sewer: Cesspool
- Water: Public
- Laundry: Gas dryer hookup, in the kitchen
- Utilities: Electricity, natural gas, public trash collection and water connected per the listing
- Internet: Fiber service listed by OneHome with speeds from 25 to 980 Mbps (provider data, confirm availability at the address)
- Flood Zone: Not stated in the listing. Confirm the FEMA map panel for the parcel and request an elevation certificate and current flood insurance quote.
Fixer Condition and What That Usually Means
The listing states the property condition as “Fixer” and the remarks refer to updates and TLC, without listing which systems or finishes need work. Buyers considering a house in this category usually plan for a full inspection that covers the roof, the heating system, electrical service, plumbing, windows and the condition of the structure, plus a review of what permits would be required for any work. Financing can also depend on condition, since some loan programs set minimum property standards, and the listing terms shown on OneHome should be checked against the buyer’s own lender.
Asbestos Listed Among the Construction Materials
The construction field lists asbestos along with batt insulation and block. The listing does not say where the asbestos is, such as siding, floor tile or pipe wrap, or whether it has been tested. Material found in houses of this age is generally evaluated by a licensed professional before renovation, because disturbing it can raise handling and disposal requirements. A buyer planning demolition or a major renovation may want to ask the listing agent for any testing reports and plan for an independent assessment.
Four Bedrooms, One Bath, No Central Air
The count of four bedrooms against one full bath, and the absence of any listed cooling system, are central facts of this listing. Any plan to add a bathroom or cooling would involve the cesspool capacity, electrical service and permits, none of which the listing describes. The gas-heat and gas dryer hookup are listed, so the gas service is already connected to the house.
Listing History and Public Records
The listing is active in OneKey MLS as #1063539, and OneHome showed it as a New Listing at 6 days on the platform when the page was read. OneHome shows no price history for the property. A search for public sales records for this address found no page that could be fetched, so no prior sale information is given here. The listing data also shows an assessed value field of $1,700 that does not match the stated tax bill, so assessment details should be confirmed with the Town of Brookhaven assessor.
Tax & Financial Data
Figures come from the OneKey MLS listing. Tax amounts should be confirmed with the town tax receiver before closing.
- List Price: $485,000
- Price Per Sq Ft: about $462
- Annual Taxes: $8,317 (tax year 2026, per the listing)
- Tax ID: 0200-471-00-05-00-045-000
- MLS#: 1063539
The remarks themselves say the annual taxes are about $8,317 and ask readers to verify the number. The actual bill, any exemptions and the school-tax component should be confirmed with the Town of Brookhaven receiver of taxes before closing.
School District
The listing places the address in the Middle Country School District and names Jericho Elementary School, Selden Middle School and Newfield High School. OneHome also shows the Unity Drive Kindergarten-Pre K Center nearby. Attendance zones can change, so enrollment eligibility should be confirmed with the district. Wikipedia lists Jericho among the district’s eight elementary schools and notes that most Selden Middle School students attend Newfield High School.
The Neighborhood
Marshall Drive is in the hamlet of Selden in the Town of Brookhaven. Wikipedia places the hamlet at an elevation of 89 feet and records that Middle Country Road was paved around 1927 and 1928, that the Westfield Shopping Center opened in 1972 and that College Plaza opened at Middle Country Road and Boyle Road in 1975. The same entry mentions Telescope Hill, which had a fire lookout tower from 1919 to 1959. OneHome scores this address 11 for walking, 82 for biking and 70 for transit; almost all errands require a car by that measure.
What Stands Out in the Listing
Largest lot in this group of Selden listings. At 0.37 acres, the lot is larger than the typical hamlet parcel listed here, and the house covers about 1,050 square feet of it.
Fixer condition stated outright. The condition field and the remarks both signal that updates are expected, so the list price should be read alongside a renovation budget and an inspection.
Gas heat, no cooling. Natural gas heat is listed, with no cooling system. Adding air conditioning would be a separate project.
Bike-friendly score. The bike score of 82 is the highest of the four Selden profiles in this batch and comes from a third-party estimate, not an on-site review.
Walk, bike and transit scores. The OneHome page shows its own walk, bike and transit scores for the address. They are third-party estimates for the location and say nothing about the condition of the house, so they work best as a prompt to test the actual routes at the times of day that matter.
Next Steps for 40 Marshall Drive
View the listing details and request a showing through the official listing page.
Listing courtesy of The Osorio Group Corp, Daniel Osorio Victoria · OneKey MLS #1063539. Data sourced from OneKey MLS. All information is deemed reliable but not guaranteed and should be verified independently. For informational purposes only — consult a licensed attorney or financial advisor.
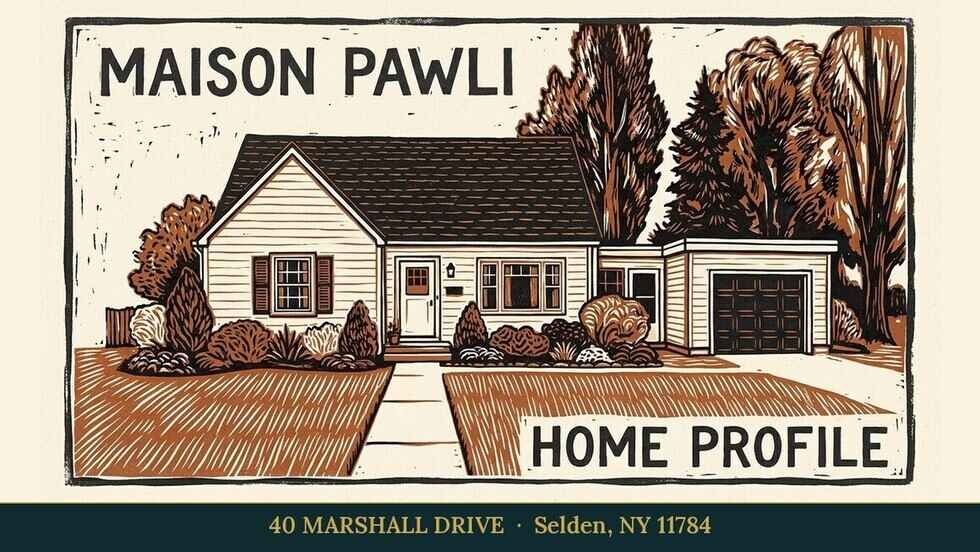
Placeholder graphic created for this profile. Not a photograph of the property. No Street View image is used because the available Google capture shows yard signs, flags or decorations, which Maison Pawli leaves out of featured images.