19 Whittier Drive, Kings Park — Home Profile
 For Sale
$450,000 · 1 Bedroom · 1 Full Bath · 500 sq ft · Cottage · Built 1920 · 0.23 Acres
19 Whittier Drive in Kings Park is a 500-square-foot cottage built in 1920, listed in OneKey MLS at $450,000 with one bedroom, one full bath and a loft on a level 0.23-acre lot in the San Remo subdivision. The remarks place it near the Nissequogue River, and the listing fields show water access as Yes with a river view.
The remarks also describe a detached shed with an electrically equipped workshop and an oversized gazebo, and they state total annual taxes of $3,900. The listing carries 40 photos and one attached document, and had been on OneHome for five days when this profile was prepared.
Property Details
The Basics
- Style: Cottage
- Year built: 1920
- Bedrooms: 1, on the main level
- Bathrooms: 1 full, on the main level
- Living area: 500 sq ft
- Rooms total: 2, with a loft
- Lot size: 0.23 acres, level, with mature trees per the remarks
- Subdivision: San Remo
- Ceilings: cathedral per the listing fields
- Basement: crawl space and storage, unfinished
- Flooring: hardwood
- Appliances listed: cooktop, refrigerator
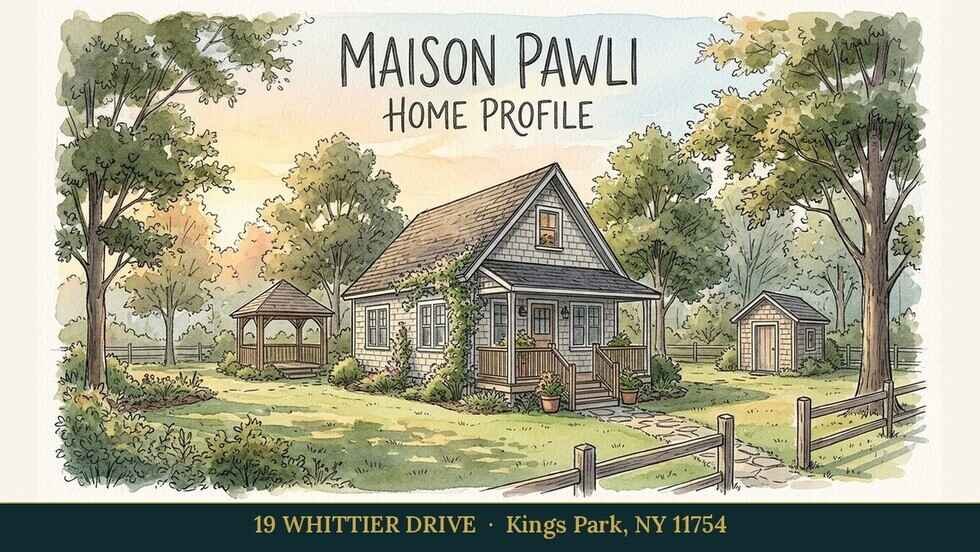
- Outdoor: garden, detached shed with electric-equipped workshop, oversized gazebo per the remarks
- Parking: driveway; no garage listed
- Water access: Yes; view: river, per the listing fields
Systems & Utilities
- Heating: electric and propane
- Cooling: none
- Sewer: not stated in the listing
- Water source: not stated in the listing
- Internet: the page lists fiber providers at 25 to 8,000 Mbps, subject to address-level confirmation
- Flood Zone: Not stated in the listing. Confirm the FEMA map panel for the parcel and request an elevation certificate and current flood insurance quote.
A 500-Square-Foot House
The listing is for a one-bedroom cottage of 500 square feet with a loft counted among two total rooms. The size sets the questions a buyer would ask: whether the loft is permitted living space, how the sleeping area is reached, and whether the Certificate of Occupancy lists the same room count as the listing. The year built is 1920, so a buyer’s inspector would look at the framing, the crawl space, the electrical service and the propane heating equipment.
The remarks invite buyers to bring their own ideas. Any expansion would be governed by the Town of Smithtown building code and zoning for the parcel, and the listing does not say what the zoning allows.
The River Reference and Flood Questions
The remarks put the property near the Nissequogue River, and the listing fields mark water access as Yes with a river view. Wikipedia describes the Nissequogue as a river about 6 miles long that empties into Long Island Sound and runs along the Kings Park boundary. The listing does not state a flood zone, whether the water access is deeded or only nearby, or whether any dock or bulkhead rights exist. A buyer would ask for the FEMA flood zone, an elevation certificate and an insurance quote, and a buyer’s attorney would check what the water-access field means for this parcel.
The Outbuildings
A detached shed with an electric workshop and a gazebo are named in the remarks. A buyer would ask whether the shed electrical work was permitted and inspected, and whether either structure appears on the survey.
Listing History and Public Records
OneHome showed the list price of $450,000, a New Listing label, 5 days on OneHome and 40 photos, with one listing document attached and no open houses scheduled. The price and tax history tables show placeholder values to a visitor who is not signed in, so no prior sales are reported. The OneHome page links no video or 3D tour.
Tax & Financial Data
Figures come from the OneKey MLS listing. Tax amounts should be confirmed with the town tax receiver before closing.
- List Price: $450,000
- Price Per Sq Ft: about $900
- Annual property taxes: $3,900 total per the remarks (seller-reported; the tax year is not shown)
- MLS#: 1070213
The $3,900 figure appears only in the remarks. A buyer would confirm the bill and assessed value with the Town of Smithtown Receiver of Taxes and ask whether the figure includes all school and special district levies.
School District
Per the listing, the home is in the Kings Park school district. The page names Parkview Elementary School, William T Rogers Middle School and Kings Park High School. School assignment depends on district boundaries and should be confirmed directly with the district.
The Neighborhood
Kings Park had 17,085 residents at the 2020 census, per Wikipedia. The article says part of the hamlet of San Remo is included in the Kings Park census-designated place, on its northeastern side. The Nissequogue River is about 6 miles long, empties into Long Island Sound and forms the boundary between Kings Park and Nissequogue. Sunken Meadow State Park borders the Sound and the article lists 6 miles of trails and 27 golf holes. The OneHome page shows a Walk Score of 14 and a Transit Score of 90.
What Stands Out in the Listing
Small footprint. The house is listed at 500 square feet with one bedroom, one bath and a loft.
Taxes in the remarks. The remarks give total annual taxes of $3,900, which a buyer would verify.
Outbuildings. A shed with an electric workshop and an oversized gazebo are described.
River proximity. The remarks cite the Nissequogue River and the fields list water access and a river view.
Next Steps for 19 Whittier Drive
View the listing details and request a showing through the official listing page.
Listing courtesy of Signature Premier Properties, Cyrena L. Barbarite · OneKey MLS #1070213. Data sourced from OneKey MLS. All information is deemed reliable but not guaranteed and should be verified independently. For informational purposes only — consult a licensed attorney or financial advisor.
Placeholder graphic created for this profile. Not a photograph of the property. No Street View image is used because the closest Google pano, labeled 91 Rosewood Road, looks at a different, tree-screened house.