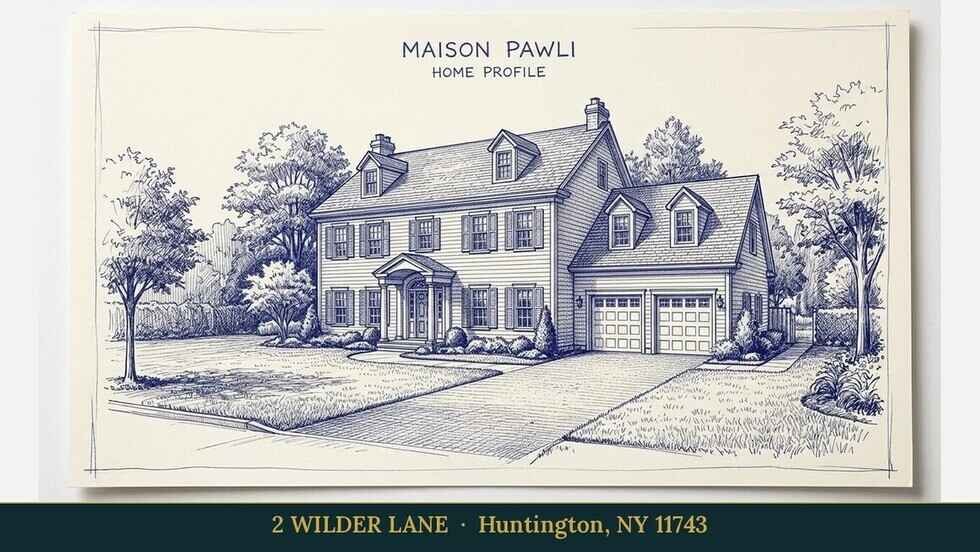
2 Wilder Lane, Huntington — Home Profile
 For Sale
$2,499,000 List Price · 5 Bedrooms · 4 Full Baths + 1 Half · 3,500 Sq Ft · 1.00 Acres · 2026 Year Built
2 Wilder Lane is a five-bedroom Colonial on a one-acre corner lot in the Old Chester Hills subdivision of Huntington, entered in OneKey MLS at $2,499,000 with an On Market Date of November 18, 2026. The data gives 2026 as the year built and lists four full baths and a half bath in 3,500 square feet per public records, with a full walk-out basement, a two-car garage and a gas fireplace. Godfrey is the cross street, and the school district is Elwood.
The data shows 0 days on market and 81 cumulative days on market, so the house appears to have been on the market earlier. The remarks state that some photos have been virtually staged, and the MLS record shows 22 photos. A few details differ between the remarks, the room list and the data, and the sections below list them.
Property Details
The Basics
- Style: Colonial; the remarks call it a Center Hall Colonial
- Bedrooms: 5, with a first-floor bedroom and full bath that the room list says can serve as a bonus room, and four bedrooms on the second floor, including a primary suite and an en-suite bedroom
- Bathrooms: 4 full and 1 half, with a powder room and the bedroom bath on the first floor and three full baths on the second floor per the room list
- Living Area: 3,500 sq ft per public records; the data does not say whether the lower level or the attic is counted
- Rooms: 8 total
- Lot Size: 1.00 acre (43,560 sq ft), a corner lot with front and rear sprinklers
- Year Built: 2026, new construction
- First floor: Living room with a fireplace, dining room, kitchen, powder room, laundry room and a bedroom with a full bath per the room list
- Kitchen: One, with custom cabinetry, a walk-in pantry, a Sub-Zero refrigerator and a Wolf range per the room list and remarks; the remarks add an oversized island
- Counters: The remarks say granite, while the room list and the interior features say quartz
- Ceilings and floors: Nine-foot ceilings and four-inch oak flooring per the remarks and room list
- Fireplace: One; the remarks describe a custom gas fireplace
- Primary suite: A cathedral ceiling per the room list, where the remarks say tray ceiling, plus a custom walk-in closet and a bath with an oversized shower and a soaking tub per the remarks
- Appliances: Dishwasher, dryer, gas oven, gas range, microwave, refrigerator and washer
- Basement: Full, with walk-out access; the room list gives 9-foot ceilings and sliders to the exterior, and the remarks describe space with potential for additional living, recreation or storage
- Attic: Dormer; the data lists pull stairs, the remarks describe a 700-square-foot walk-up attic, and the room list calls it an attic or bonus room with insulated flooring
- Garage: 2-car, with a driveway
- Construction: HardiPlank type
- Pool: None
- HOA: None listed
Systems & Utilities
- Heating: Natural gas; the data does not state the distribution type
- Cooling: Central air
- Water: Public
- Sewer: Cesspool
- Utilities: Natural gas connected
- Flood Zone: Not stated in the listing. Confirm the FEMA map panel for the parcel and request an elevation certificate and current flood insurance quote.
New Construction and Virtual Staging
The data lists the property condition as New Construction and the year built as 2026. The remarks state that some photos have been virtually staged, so rooms in the photos may show furniture that is not in the house. A buyer would ask for the certificate of occupancy, the permits, the builder’s warranty and a list of the finishes that convey.
Details That Differ
The remarks give granite counters, while the room list and the interior features say quartz. The remarks describe a 700-square-foot walk-up attic, while the data lists pull stairs. The remarks call the primary suite ceiling a tray ceiling, while the room list says cathedral. A buyer would settle each point on a walk-through and from the plans.
Days on Market and the Tax Figure
The data shows 0 days on market and 81 cumulative days on market, so the house appears to have been on the market earlier. The annual tax figure of $38,000 appears without an assessed value. For new construction, a buyer would ask the Town of Huntington what the assessment is and whether the figure reflects the finished house.
Sanitary System
The data lists a cesspool for a house built in 2026. A buyer would ask for the sanitary system’s approval from the Suffolk County Department of Health Services and for the plans on file.
Listing History and Public Records
OneKey MLS data shows an On Market Date of November 18, 2026 and an original list price of $2,499,000, the same as the current price, along with 81 cumulative days on market. The MLS record shows 22 photos, and the remarks say some of them have been virtually staged. A search of PropertyShark’s pages did not surface a sale record for this address. Searches of YouTube, Vimeo and Matterport found no video or 3D tour for the address.
Tax & Financial Data
Figures come from the OneKey MLS listing. Tax amounts should be confirmed with the town tax receiver before closing.
- List Price: $2,499,000
- Price Per Sq Ft: about $714
- Annual Property Tax: $38,000 (tax year 2026, per the listing; no assessed value is listed)
- Tax ID: 0400-167-00-03-00-019-010
- MLS#: 1075094
The data gives the municipality as the tax source. The figure would be confirmed with the Town of Huntington receiver of taxes before closing.
School District
The listing places the address in the Elwood school district and names these schools.
- Elementary: James H Boyd Elementary School
- Middle School: Elwood Middle School
- High School: Elwood/John Glenn High School
School boundaries are for reference only and can change. Enrollment eligibility should be confirmed directly with the district.
The Neighborhood
Location. The listing gives Huntington as the municipality and post office, Old Chester Hills as the subdivision and Godfrey as the cross street. The Town of Huntington lies on Long Island’s North Shore and had 204,127 residents at the 2020 census, per Wikipedia.
Town history. The same article says three men from Oyster Bay bought land known as the First Purchase in 1653, that the town voted to join the Connecticut Colony in 1660 and returned to New York’s jurisdiction in 1664, and that the Long Island Rail Road arrived in 1867.
Places the article names. They include Heckscher Park and the Huntington LIRR station, which the article describes as the eastern end of electrification on the Port Jefferson Branch. The distance from this address to either was not measured for this profile.
What Stands Out in the Listing
A one-acre corner lot. The data gives 43,560 square feet and lists sprinklers in the front and rear.
Five bedrooms, one on the first floor. The first-floor bedroom has a full bath, and the room list says it can serve as a bonus room.
A walk-out lower level and a large attic. The room list gives the lower level 9-foot ceilings and sliders to the exterior, and it describes the attic as a bonus room with insulated flooring.
A kitchen with a walk-in pantry. The remarks and room list name a Sub-Zero refrigerator, a Wolf range, custom cabinetry and an oversized island.
Next Steps for 2 Wilder Lane
No open house is listed in OneKey MLS. The listing page shows any updates, and the listing agent handles showing requests.
Listing courtesy of Signature Premier Properties, Kay C. Smoot · OneKey MLS #1075094. Data sourced from OneKey MLS. All information is deemed reliable but not guaranteed and should be verified independently. For informational purposes only — consult a licensed attorney or financial advisor.
Placeholder graphic created for this profile. Not a photograph of the property. No Street View image is used because the November 2025 imagery shows the lot during construction.