1 Gully Landing Road, Miller Place — Home Profile
 For Sale
$699,999 List Price · 4 Bedrooms · 2 Full Baths + 1 Half · 1,680 Sq Ft · 0.39 Acres · 1870 Year Built
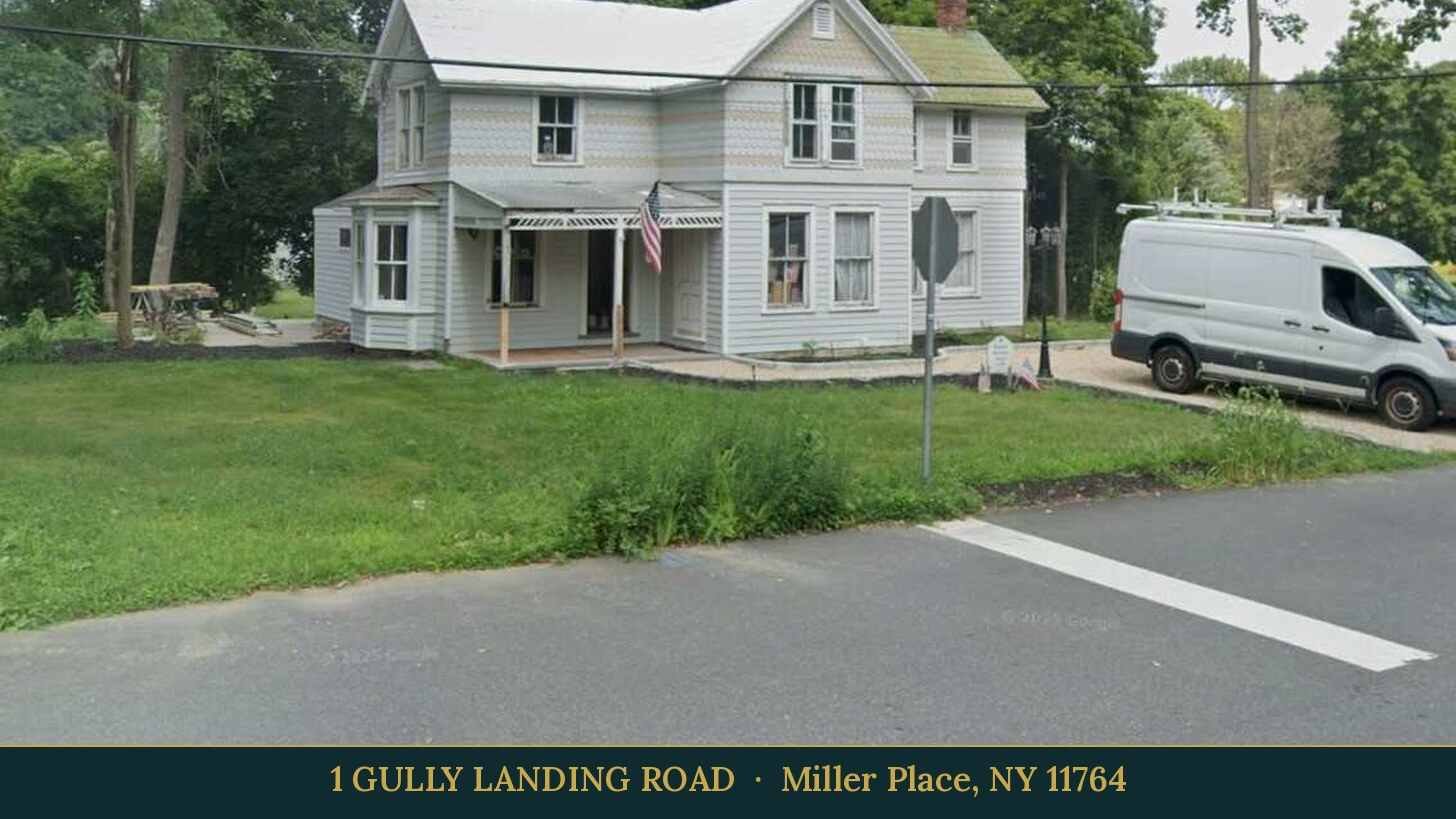
1 Gully Landing Road is an 1870 Victorian-style house on 0.39 acres in Miller Place, listed at $699,999 as “The Newly Renovated Hannah Rowland House.” The listing describes four bedrooms, two full baths and one half bath across 1,680 square feet and two stories, with new electrical wiring, plumbing and a modern kitchen. It sits in what the listing calls the Historic Village of Miller Place.
The sections below set out the listing data, the sale history on record, the school district and the items a buyer would confirm independently before relying on them.
Property Details
The Basics
- Style: Victorian, two stories
- Bedrooms: 4 (a main-level bedroom with fireplace and en-suite full bath)
- Bathrooms: 2 full and 1 half, per the listing data
- Living Area: 1,680 sq ft
- Lot Size: 0.39 acres
- Year Built: 1870
- Parking: Driveway
- Basement: Unfinished, with hatchway access
- Condition (per listing): Updated/Remodeled
- Rooms: 10 in total, including a den, kitchen and living room on the first level
Systems & Utilities
- Heating and cooling: ENERGY STAR qualified equipment. The remarks cite ductless splits on the first floor and a central HVAC system on the second floor.
- Water heater: 66-gallon heat pump, per the remarks
- Electrical: New wiring and 200-amp service, per the remarks
- Water: Public
- Sewer: Cesspool
- Flood Zone: Not stated in the listing. Confirm the FEMA map panel for the parcel.
- Association fee: The listing data shows no association, but it lists a $450 annual fee for private beach and pavilion rights. The remarks call it an HOA fee. A buyer would ask for the governing documents.
Key Interior and Exterior Features
- Douglas fir floors throughout, per the remarks
- Wood-burning fireplace in the main-level bedroom
- Electric cooktop and a modern kitchen
- New plumbing and structural support framing, per the remarks
- Victorian cedar siding and a Victorian metal roof
- Six-zone sprinkler system
- A grandfathered permit for a 20 by 30 foot detached garage, per the remarks. The status of that permit should be confirmed with the town building department.
Listing History and Public Records
According to Redfin, the house was listed on September 1, 2026 at $699,999. The earlier record shows a July 6, 2023 listing at $339,000, described at the time as a 4 bedroom, 1 bathroom colonial, a pending status on July 28, 2023, and a sale at $305,000 recorded on October 26 and December 29, 2023. The current listing describes a renovation, and the 2023 listing text predates it.
Redfin also shows two points that differ from the listing. A buyer would confirm both:
- Living area: 1,680 square feet in the listing, 1,550 in public records
- Bathrooms: counted as 3 in the listing header (2 full and 1 half), while the remarks say 2½
Pages for the listing on Trulia and eXp Realty show 16 photos and no video, 3D tour or virtual tour. The Redfin page and a YouTube search for the address also turned up none.
Historic Setting
The listing places the house in the Historic Village of Miller Place. The Miller Place Historic District, listed on the National Register of Historic Places on June 17, 1976, runs along Lower Rocky Point Road to Gully Landing Road at its eastern end, per Wikipedia. The district covers 12.5 acres and 27 contributing buildings. Whether this parcel lies inside the district is not stated in the listing, so a buyer would confirm it through the town and the National Register records, along with any rules that apply to exterior changes.
Tax & Financial Data
Figures come from the OneKey MLS listing. Tax amounts should be confirmed with the local tax receiver before closing.
- List Price: $699,999
- Price Per Sq Ft: about $417
- Annual Property Tax: $10,633 (tax year 2026, per the listing)
- Tax ID: 0200-028-00-02-00-005-000
- Additional annual fee: $450 for private beach and pavilion rights
- MLS#: 1046197
- County: Suffolk
- School District: Miller Place
School District
The listing places the address in the Miller Place school district and names these schools.
- Elementary: Sound Beach School (0.29 miles from the property, per OneHome) and Andrew Muller Primary School (0.34 miles)
- Middle School: North Country Road School
- High School: Miller Place High School
School boundaries are for reference only and can change. Enrollment eligibility should be confirmed directly with the district at millerplace.k12.ny.us.
The Neighborhood
Location. The listing remarks describe the house as within walking distance of the beach and town, and as carrying private beach and pavilion rights through the $450 annual fee. Distances and access terms would be confirmed with the association.
Getting around. The OneHome listing page shows a walk score of 11 out of 100 (almost all errands require a car) and a transit score of 73. No bike score is available.
What Stands Out in the Listing
An 1870 house with new systems. The remarks list new wiring, 200-amp service, plumbing, structural framing and a heat pump water heater, which a buyer can ask to see documented with permits.
Historic-village setting. The listing places the house in the Historic Village of Miller Place, which is a different question from National Register district membership.
A main-level bedroom suite. The first floor holds a bedroom with a fireplace and an en-suite full bath, alongside a den, kitchen and living room.
Victorian exterior details. The cedar siding and metal roof are described as Victorian in style.
Beach rights for a fee. The $450 annual fee is described as covering private beach and pavilion rights.
A permit for a future garage. The remarks cite a grandfathered permit for a 20 by 30 foot detached garage.
Next Steps for 1 Gully Landing Road
View all listing photos and schedule a showing through the official listing page.
Listing courtesy of HomeSmart Premier Living Realty, Eric Attina · OneKey MLS #1046197. Data sourced from OneKey MLS. All information is deemed reliable but not guaranteed and should be verified independently. For informational purposes only — consult a licensed attorney or financial advisor.
Street View image: Google, August 2024. Map data © Google.
Sources
- OneHome listing, MLS #1046197
- Redfin listing page
- Trulia and eXp Realty listing pages
- Miller Place Historic District, Wikipedia
- Miller Place UFSD