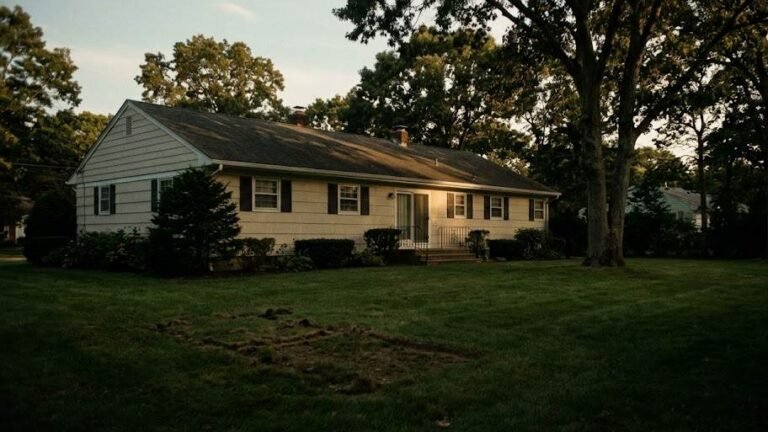
18 Brayton Court S, Centereach — Home Profile
 For Sale
$1,045,000 List Price · 4 Bedrooms · 3 Full Baths + 1 Half · 3,200 Sq Ft · 0.47 Acres · 2003 Year Built
18 Brayton Court S is a 2003 Colonial on 0.47 acres in Centereach, entered in OneKey MLS at $1,045,000 with an On Market Date of November 18, 2026. The data lists four bedrooms, three full baths and a half bath in 3,200 square feet, with a full basement, a two-car attached garage and natural gas heat. The remarks identify the house as bank-owned, and the special listing condition reads “Real Estate Owned.”
The record is short. The remarks run to a few sentences, the MLS record shows one photo, and the interior and appliance fields read “Other.” Two figures need checking: the annual tax amount is entered as $2,882,627, which is not plausible beside an assessed value of $6,225, and the living area carries a data source of “Other.”
Property Details
The Basics
- Style: Colonial
- Bedrooms: 4 per the data and remarks
- Bathrooms: 3 full and 1 half per the data
- Living Area: 3,200 sq ft; the data gives the source as “Other,” not public records
- Rooms: 9 total
- Kitchens: 1
- Living room: A formal living room per the remarks
- Lot Size: 0.47 acres (20,473 sq ft)
- Year Built: 2003
- Basement: Full
- Attic: The data refers to the remarks, which do not describe it
- Garage: 2-car, attached
- Construction: Frame
- Pool: None
- Interior features and appliances: Listed only as “Other”
- HOA: None listed
Systems & Utilities
- Heating: Natural gas
- Cooling: Wall or window units
- Water: Public
- Sewer: Cesspool
- Utilities: Natural gas connected
- Flood Zone: Not stated in the listing. Confirm the FEMA map panel for the parcel and request an elevation certificate and current flood insurance quote.
A Bank-Owned Sale
The remarks call the house bank-owned, and the special listing condition reads “Real Estate Owned.” A buyer would ask what terms the owner uses for such sales, including whether the house is sold as is, what the lender requires for offers and closing, how title is conveyed and what the occupancy status is at closing. A buyer’s attorney would review the title and any addenda before a contract is signed. The data says the seller is not considering concessions.
The Tax Figure
The data lists an annual tax of $2,882,627 for tax year 2026 beside an assessed value of $6,225 and a list price of $1,045,000. A tax bill of that size would exceed the price of the house, so the figure appears to be an entry error. The actual bill would come from the Town of Brookhaven receiver of taxes, and a buyer would not rely on the listed amount or on any payment estimate built from it.
Cooling and Condition
The data lists wall or window units for cooling in a 3,200-square-foot house built in 2003, along with gas heat and a cesspool. With one photo and no interior details in the record, condition is not described anywhere in the listing. A buyer would inspect the whole house, the gas heating equipment, the electrical service and the cesspool, and would request permits and the certificate of occupancy from the Town of Brookhaven.
Listing History and Public Records
OneKey MLS data shows an On Market Date of November 18, 2026 and an original list price of $1,045,000, the same as the current price. The MLS record shows one photo. Searches of YouTube, Vimeo and Matterport found no video or 3D tour for the address.
Tax & Financial Data
Figures come from the OneKey MLS listing. Tax amounts should be confirmed with the town tax receiver before closing.
- List Price: $1,045,000
- Price Per Sq Ft: about $327
- Annual Property Tax: $2,882,627 as entered (tax year 2026, per the listing); see the note below
- Tax Assessed Value: $6,225 (per the listing)
- Tax ID: 0200-389-00-01-00-041-001
- MLS#: 1075010
The listed tax amount is not plausible against the assessed value and the list price, and appears to be an entry error. The correct amount would be confirmed with the Town of Brookhaven receiver of taxes before any financing or payment estimate is made.
School District
The listing places the address in the Three Village school district and names these schools.
- Elementary: Arrowhead Elementary School
- Middle School: Robert Cushman Murphy Junior High School
- High School: Ward Melville Senior High School
School boundaries are for reference only and can change. Enrollment eligibility should be confirmed directly with the district.
The Neighborhood
Location. Centereach is a hamlet in the Town of Brookhaven with 30,980 residents at the 2020 census, per Wikipedia. The listing gives Brookhaven as the township and Centereach as the post office.
Names and growth. The same article says the hamlet was first called West Middle Island and was mainly known as New Village until the early 20th century, and that it took the name Centereach in 1916 after another village was found to have the same name. Its population was 628 in 1940 and nearly 20,000 by 1970.
Roads and rail. Per the article, the Long Island Rail Road does not serve Centereach directly, and residents typically use the Ronkonkoma station. Route 25 (Middle Country Road) and County Route 97 (Nicolls Road) pass through, and their crossing has had the state’s first single-point urban interchange since 1998.
Getting around. OneHome shows a walk score of 11, a bike score of 77 and a transit score of 84.
What Stands Out in the Listing
A 3,200-square-foot Colonial. Four bedrooms, three full baths and a half bath on 0.47 acres, per the data. The living-area source is shown as “Other.”
A full basement and a two-car garage. Both are listed in the data, along with natural gas heat.
A bank-owned listing. The remarks and the special listing condition both identify the property as real estate owned.
A one-photo record. The MLS record shows one photo and little detail, so an in-person visit and an inspection carry the weight.
Next Steps for 18 Brayton Court S
View the listing details and request a showing through the official listing page.
Listing courtesy of Michael J Maloney, Michael J. Maloney · OneKey MLS #1075010. Data sourced from OneKey MLS. All information is deemed reliable but not guaranteed and should be verified independently. For informational purposes only — consult a licensed attorney or financial advisor.
Street View image: Google, Jul 2024. Map data © Google.