10 Twin Oaks Drive, Kings Park — Home Profile
 For Sale
$829,000 List Price · 4 Bedrooms · 2 Full Baths + 1 Half · 2,567 Sq Ft · 0.40 Acres · 1972 Year Built
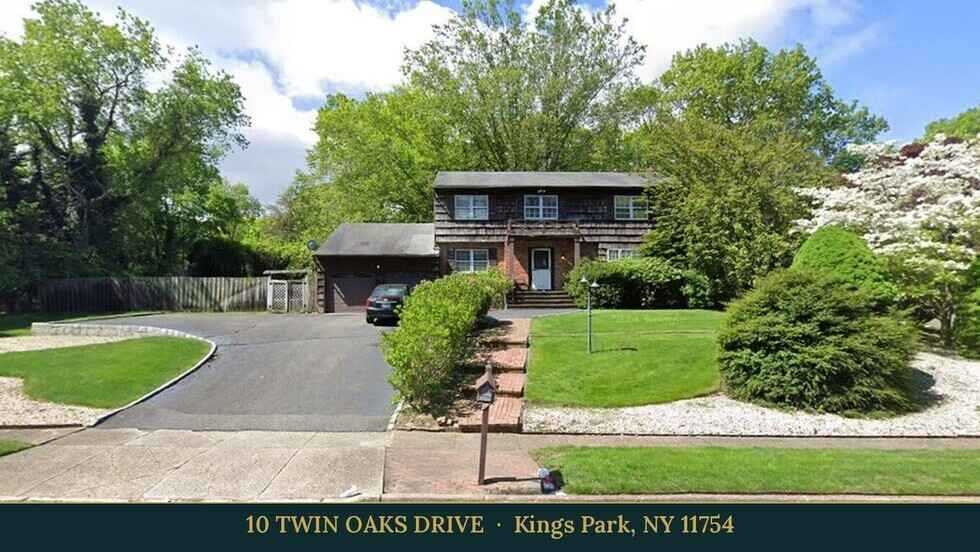
10 Twin Oaks Drive is a 1972 Colonial on 0.40 acres in the Charter Oaks section of Kings Park, entered in OneKey MLS at $829,000 with an On Market Date of November 18, 2026. The data lists four bedrooms, two full baths and a half bath in 2,567 square feet per public records, with a full basement, a full attic and an attached two-car garage. The remarks describe a family room with exposed wood beams and a brick fireplace wall, an eat-in kitchen with a bay window and hardwood floors in the living and dining rooms.
The remarks say the house is ready for its next owner to make it their own, which points to updating, and the listing dates no renovation or system. The data lists natural gas hot-water baseboard heat, central air and public sewer. Two area figures appear: 2,567 square feet of living area per public records, and a total building area of 3,322 square feet with no stated basis. The MLS record shows 27 photos.
Property Details
The Basics
- Style: Colonial
- Bedrooms: 4, all on the second floor per the room list, including a primary suite with its own bath and a walk-in closet
- Bathrooms: 2 full and 1 half; the half bath is on the first floor per the room list
- Living Area: 2,567 sq ft per public records; the data also lists a total building area of 3,322 sq ft without stating what it includes
- Rooms: 8 total
- Lot Size: 0.40 acres (17,424 sq ft)
- Year Built: 1972
- Living room and dining room: Formal, with hardwood floors per the remarks
- Kitchen: Eat-in, with a bay window per the remarks
- Family room: Listed as a den in the room list; the remarks describe exposed wood beams and a floor-to-ceiling brick wall around a wood-burning fireplace
- Fireplace: One, in the family room
- Laundry: A first-floor laundry room per the room list, with washer and dryer hookups
- Entry: Entrance foyer per the data
- Appliances: Dishwasher, dryer, electric cooktop, gas oven, microwave, refrigerator and washer
- Basement: Full
- Attic: Full
- Garage: 2-car, attached
- Construction: Cedar
- Pool: None
- HOA: None listed
Systems & Utilities
- Heating: Hot water baseboard, natural gas
- Cooling: Central air
- Water: Public
- Sewer: Public
- Utilities: Electricity, natural gas, sewer and water connected; electric company PSEG
- Flood Zone: Not stated in the listing. Confirm the FEMA map panel for the parcel and request an elevation certificate and current flood insurance quote.
Condition and the Remarks
The remarks describe the house as ready for its next owner to make it their own. The listing gives no renovation dates and names no updates to the roof, siding, windows, kitchen, baths or mechanical equipment. A buyer would ask for the seller’s property condition disclosure and any permits, learn the age of the heating, hot water and cooling equipment and arrange an inspection of the whole house.
Two Square-Footage Figures
The living area of 2,567 square feet is sourced to public records. A second figure, a total building area of 3,322 square feet, appears in the data with no stated basis, and the data does not say whether it includes the basement or the garage. A buyer would ask which spaces each number counts and would rely on a measured floor plan and the certificate of occupancy rather than on either figure alone.
Systems and Siding
The data lists public sewer and water, a natural gas connection, hot-water baseboard heat and central air. Cedar siding on a 1972 house would prompt a buyer to ask about the siding’s age and condition, the roof and the windows, none of which the listing dates.
Listing History and Public Records
OneKey MLS data shows an On Market Date of November 18, 2026 and an original list price of $829,000, the same as the current price. The MLS record shows 27 photos. A search of PropertyShark’s pages did not surface a sale record for this address. Searches of YouTube, Vimeo and Matterport found no video or 3D tour for the address.
Tax & Financial Data
Figures come from the OneKey MLS listing. Tax amounts should be confirmed with the town tax receiver before closing.
- List Price: $829,000
- Price Per Sq Ft: about $323
- Annual Property Tax: $15,574 (tax year 2026, per the listing)
- Tax ID: 0800-008-00-02-00-024-000
- MLS#: 1075081
The data gives the municipality as the tax source. The figure would be confirmed with the Town of Smithtown receiver of taxes before closing.
School District
The listing places the address in the Kings Park school district and names these schools.
- Elementary: RJ O Intermediate School
- Middle School: William T Rogers Middle School
- High School: Kings Park High School
School boundaries are for reference only and can change. Enrollment eligibility should be confirmed directly with the district.
The Neighborhood
Location. Kings Park is a hamlet and census-designated place in the Town of Smithtown, with 17,085 residents at the 2020 census, per Wikipedia. The remarks place the house in the Charter Oaks section of the hamlet.
Parks and shoreline. The same article says Sunken Meadow State Park borders Long Island Sound and has 6 miles of trails and 27 golf holes, and that the Kings Park Bluff, between the park and Short Beach, is a boat launch and fishing spot. The remarks list Nissequogue River State Park, the Bluff, Sunken Meadow State Park, downtown shops and restaurants and the Long Island Rail Road as minutes away. Distances and drive times are not verified here.
What Stands Out in the Listing
A family room with a brick fireplace wall. Per the remarks, exposed wood beams and a floor-to-ceiling brick wall surround the wood-burning fireplace.
Four bedrooms on the second floor. Including a primary suite with its own bath and a walk-in closet, per the data and the remarks.
A full basement and a full attic. Both are listed in the data.
An attached two-car garage on 0.40 acres. The lot measures 17,424 square feet per the data.
Next Steps for 10 Twin Oaks Drive
A public open house is listed in OneKey MLS for Sunday, November 22, 2026, from 12:00 PM to 1:30 PM. The listing page shows any other dates and handles showing requests.
Listing courtesy of Century 21 Realty Specialists, Lisa A. Ashley-Fried · OneKey MLS #1075081. Data sourced from OneKey MLS. All information is deemed reliable but not guaranteed and should be verified independently. For informational purposes only — consult a licensed attorney or financial advisor.
Street View image: Google, May 2024. Map data © Google.