161 Monroe Drive, Montauk — Home Profile
 For Sale
$2,695,000 List Price · 5 Bedrooms · 4 Full Baths · 2,300 Sq Ft · 0.23 Acres · 1968 Year Built
161 Monroe Drive is a house with an attached cottage on 0.23 acres in Montauk, listed at $2,695,000 as a new listing. The remarks divide its five bedrooms and four full baths between a main house with three bedrooms and three baths and a cottage described as legally attached, with two bedrooms, a bath, a living area and a kitchenette. A new in-ground pool with an automatic cover, a hot tub and a new septic system are listed outside.
The remarks also cite private ocean beach rights in Hither Hills. The sections below set out the listing data, the questions that come with a second living unit and with beach rights, an earlier listing of the same house under a different MLS number, and the hamlet.
Property Details
The Basics
- Style: Traditional
- Bedrooms: 5 (3 in the main house, 2 in the attached cottage per the remarks)
- Bathrooms: 4 full (3 in the main house, 1 in the cottage per the remarks)
- Living Area: 2,300 sq ft
- Rooms: 9 total; in-law floor plan and a primary bedroom on the main level per the data
- Lot Size: 0.23 acres
- Year Built: 1968 per this listing
- Main house per the remarks: Living area with fireplace, kitchen, dining
- Cottage per the remarks: 2 bedrooms, bath, living area, kitchenette
- Basement: Full
- Attic: None
- Laundry: Inside, in the basement and in more than one location
- Parking: Attached parking and driveway
- Pool: New in-ground pool with automatic cover; hot tub per the remarks
- Fencing: Fenced backyard
- HOA: None listed
- Leasing: The listing data marks a lease as considered
Systems & Utilities
- Heating: Forced air, oil
- Cooling: Central air
- Water: Public
- Sewer: Cesspool per the listing data; the remarks describe a brand new septic system
- Construction: Frame
- Flood Zone: Not stated in the listing. Confirm the FEMA map panel for the parcel and request an elevation certificate and current flood insurance quote.
The Attached Cottage
The remarks call the cottage legally attached. A buyer would confirm what the Town of East Hampton has on file for it: the certificate of occupancy, whether it counts as a permitted accessory unit, and any limits on separate occupancy or rental. The listing data marks a lease as considered, so rental rules in the town would be part of the same review, handled by the buyer’s attorney.
Beach Rights, Septic and the Records
The remarks cite private ocean beach rights in Hither Hills. Rights like these usually come from a deed, a covenant or an association, and a buyer’s attorney would trace the source and any fees or rules. The new septic system and new pool would be confirmed with permits and, for the septic, any Suffolk County approvals. The build year also differs between records: this listing says 1968, while an earlier listing of the house under MLS #904058 gave 1982.
Earlier Listing and Video
An IDX record of the earlier listing, with the same listing agent, showed a price of $2,895,000 after a $400,000 reduction and 359 days on market. A YouTube Short titled with the address, uploaded by the channel manster725 about a year before this listing, shows a slideshow of interior and exterior photos from that earlier period.
Listing History and Public Records
OneHome showed 1 day on OneHome and 36 photos when the page was read, with no open houses scheduled. An IDX copy of the current listing showed 1 day on market and no video or virtual tour, and a Coldwell Banker Homes copy dates the listing to October 25, 2026. The earlier listing under MLS #904058 is described above. The listing gives Adams Drive as the cross street.
Tax & Financial Data
Figures come from the OneKey MLS listing. Tax amounts should be confirmed with the town tax receiver before closing.
- List Price: $2,695,000
- Price Per Sq Ft: about $1172
- Annual Property Tax: $9,031 (tax year 2026, per the listing)
- Tax Assessed Value: $7,475 (per the listing)
- Tax ID: 0300-046-00-01-00-039-001
- MLS#: 1066669
School District
The listing places the address in the Montauk school district for the lower grades and names these schools.
- Elementary and Middle School: Montauk School (Montauk district)
- High School: East Hampton High School (East Hampton district)
School boundaries are for reference only and can change. Enrollment eligibility should be confirmed directly with the district.
The Neighborhood
Location. Montauk is a hamlet in the Town of East Hampton with 4,318 residents at the 2020 census, per Wikipedia. Montauk Point Lighthouse was completed in 1796 after Congress authorized it in 1792, and Hither Hills State Park is the westernmost of the hamlet’s six state parks, per the same article.
Hither Hills. The state park covers about 2.7 square miles and is known for the Walking Dunes, a set of migrating parabolic dunes, per Wikipedia. The beach rights described in the remarks are a separate matter from the public park.
Getting around. The OneHome listing page shows a walk score of 46 out of 100, a bike score of 56 and a transit score of 48.
What Stands Out in the Listing
A second unit. The cottage has its own two bedrooms, bath, living area and kitchenette, per the remarks.
New pool and hot tub. The pool is described as brand new, with an automatic cover.
New septic. The remarks describe a brand new septic system.
Beach rights. Private ocean beach rights in Hither Hills are cited in the remarks.
Next Steps for 161 Monroe Drive
View the listing details and request a showing through the official listing page.
Listing courtesy of Douglas Elliman Real Estate, Susan L. Ceslow · OneKey MLS #1066669. Data sourced from OneKey MLS. All information is deemed reliable but not guaranteed and should be verified independently. For informational purposes only — consult a licensed attorney or financial advisor.
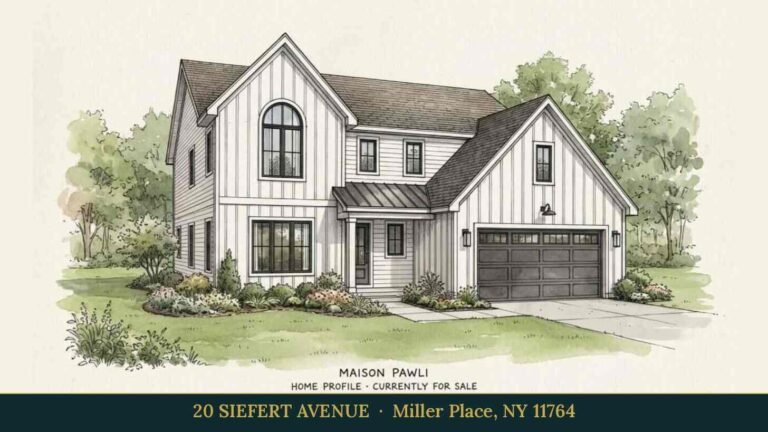
Placeholder graphic created for this profile. Not a photograph of the property. No Street View image is used because the nearest Street View, taken from Adams Drive, shows the house mostly hidden by trees.