22 Yerk Avenue, Ronkonkoma — Home Profile
 For Sale
$549,000 List Price · 4 Bedrooms · 2 Full Baths · 2,475 Sq Ft · 0.52 Acres · 1961 Year Built
22 Yerk Avenue is a 1961 ranch on 0.52 acres with a Ronkonkoma mailing address, entered in OneKey MLS at $549,000 with an On Market Date of November 18, 2026. The data lists four bedrooms and two full baths in 2,475 square feet per public records, with a finished basement, a full attic and a two-car garage. The remarks describe single-level living on a private dead end and name the Ronkonkoma train station and Station Yards as minutes away, and the data gives the distance to the train as 0.50 mile.
The listing is brief on condition. The remarks end by inviting a buyer to make the house their own, the appliance field lists only a refrigerator, cooling reads “None” and heat is hot water. The MLS record shows two photos. A buyer would look closely at the finished basement, the systems and the cesspool, and would ask whether the 2,475 square feet includes the basement.
Property Details
The Basics
- Style: Ranch, described in the remarks as single-level living
- Bedrooms: 4, one on the first floor per the data
- Bathrooms: 2 full
- Living Area: 2,475 sq ft per public records
- Rooms: 9 total
- Lot Size: 0.52 acres (22,651 sq ft)
- Year Built: 1961
- Basement: Finished
- Attic: Full
- Flooring: Tile, carpet and hardwood per the data
- Appliances: Refrigerator listed
- Garage: 2-car, with parking for four per the data
- Outdoor: A patio per the data, and a yard the remarks call lovely
- Construction: Frame
- Pool: None
- Distance to train: 0.50 mile per the data
- Cross street: Hawkins Avenue
- HOA: None listed
Systems & Utilities
- Heating: Hot water
- Cooling: None listed
- Water: Public
- Sewer: Cesspool
- Utilities: Public trash collection
- Flood Zone: Not stated in the listing. Confirm the FEMA map panel for the parcel and request an elevation certificate and current flood insurance quote.
Heat, Cooling and the Cesspool
The data lists hot-water heat, no cooling, public water and a cesspool. The heating fuel is not stated, so a buyer would ask what the boiler burns, how old the boiler and any tank are and what the service history shows. An inspector would also check the cesspool’s condition and pumping history.
Four Bedrooms and 2,475 Square Feet
The data counts four bedrooms in 2,475 square feet per public records for a 1961 ranch, and lists a finished basement and a full attic. The listing does not say where the bedrooms sit or whether the basement is counted in the square footage. A buyer would ask for a floor plan, compare it with the certificate of occupancy and confirm which bedrooms the town records recognize.
A Short Listing
The remarks run to a few sentences, the MLS record shows two photos and the appliance field names one item. A buyer would rely on an in-person visit and an inspection for condition, and a buyer’s attorney would ask for the seller’s property condition disclosure.
Listing History and Public Records
OneKey MLS data shows an On Market Date of November 18, 2026 and an original list price of $549,000, the same as the current price. The MLS record shows two photos. Searches of YouTube, Vimeo and Matterport found no video or 3D tour for the address.
Tax & Financial Data
Figures come from the OneKey MLS listing. Tax amounts should be confirmed with the town tax receiver before closing.
- List Price: $549,000
- Price Per Sq Ft: about $222
- Annual Property Tax: $12,646 (tax year 2025, per the listing)
- Tax Assessed Value: $3,200 (per the listing)
- Tax ID: 0200-800.00-01.00-002.000
- MLS#: 1074982
The listing gives tax year 2025 for this figure. The data gives the municipality as the tax source, and the current-year amount would be confirmed with the Town of Brookhaven receiver of taxes before closing.
School District
The listing places the address in the Sachem school district and names these schools.
- Elementary: Hiawatha School
- Middle School: Samoset Middle School
- High School: Sachem High School North
School boundaries are for reference only and can change. Enrollment eligibility should be confirmed directly with the district.
The Neighborhood
Location. The listing gives Ronkonkoma as the post office and Brookhaven as the township, with Hawkins Avenue as the cross street. Per Wikipedia, the Ronkonkoma hamlet is part of the Town of Islip, so which hamlet and which town’s offices apply to this address would be confirmed with the Town of Brookhaven.
The station. The data gives the distance to the train as 0.50 mile, and the remarks name the Ronkonkoma station and Station Yards. The article ranks the Ronkonkoma station among the busiest on the Long Island Rail Road. The distance and the walking route are not verified here.
Getting around. OneHome shows a walk score of 20, a bike score of 26 and a transit score of 85.
What Stands Out in the Listing
Single-level living. The remarks describe a ranch with single-level living, and the data lists a first-floor bedroom.
A two-car garage on 0.52 acres. The garage holds two cars, with parking listed for four, on 22,651 square feet.
A finished basement and a full attic. Both are listed in the interior features.
Distance to the train. The data gives 0.50 mile to the train, and the remarks name the Ronkonkoma station and Station Yards.
Next Steps for 22 Yerk Avenue
View the listing details and request a showing through the official listing page.
Listing courtesy of Empire Home Realty of L I Inc, Oneyda E. Gallardo CBR · OneKey MLS #1074982. Data sourced from OneKey MLS. All information is deemed reliable but not guaranteed and should be verified independently. For informational purposes only — consult a licensed attorney or financial advisor.
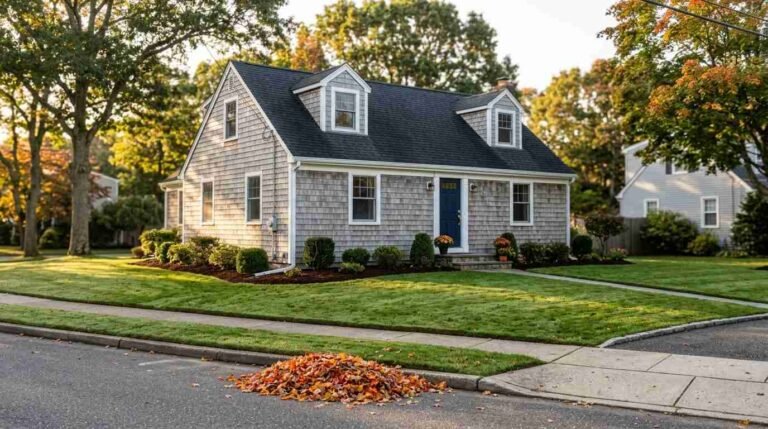
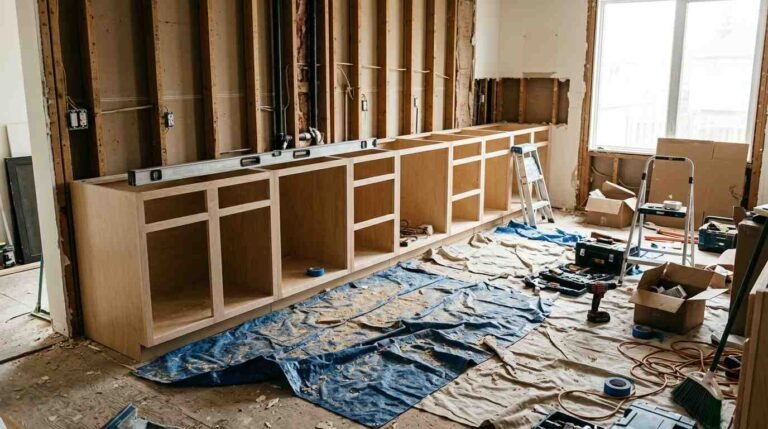
Placeholder graphic created for this profile. Not a photograph of the property. No Street View image is used because a boat with lettering on its hull and overhead wires fill much of the July 2024 frame.