10 Pups Path, Fort Salonga — Home Profile
 For Sale
$1,300,000 List Price · 5 Bedrooms · 2 Full Baths + 1 Half · 2,604 Sq Ft · 1.29 Acres · 1971 Year Built
10 Pups Path is a 1971 Colonial on 1.29 acres on a cul-de-sac in Fort Salonga, entered in OneKey MLS at $1,300,000 with an On Market Date of November 18, 2026. The data lists five bedrooms, two full baths and a half bath in 2,604 square feet per public records, with a full unfinished basement, an attached two-car garage and an in-ground pool. The property also carries a barn, a stable and a corral, and the data marks the horse field “Yes.”
The remarks describe a two-stall horse barn with water, electricity and heat, a fenced paddock, a heated 20-by-40-foot pool and a large circular driveway. Two figures in the listing need checking: the remarks say nearly 1.5 acres while the data gives 1.29, and the data lists a total building area of 3,419 square feet beside 2,604 square feet of living area. The MLS record shows 48 photos.
Property Details
The Basics
- Style: Colonial
- Bedrooms: 5, all on the second floor per the room list; the list notes that Bedroom 5 can serve as a home office
- Bathrooms: 2 full and 1 half; the half bath is on the first floor
- Living Area: 2,604 sq ft per public records; the data also lists a total building area of 3,419 sq ft without stating what it includes
- Rooms: 9 total
- Lot Size: 1.29 acres (56,192 sq ft) per the data; the remarks say nearly 1.5 acres
- Year Built: 1971
- First floor: Living room, dining room, kitchen, den, half bath and laundry room per the room list
- Kitchen: One, with granite counters, wood cabinets, stainless steel appliances and a dining area per the remarks and data
- Primary suite: A bath with a skylight and a large tub, and a walk-in closet, per the remarks
- Fireplace: One, wood-burning, in the den
- Flooring: Hardwood per the remarks
- Appliances: Dishwasher, dryer, electric cooktop, microwave, oven, refrigerator and washer, with a stand-alone gas water heater
- Central vacuum: Named in the remarks
- Basement: Full, unfinished
- Attic: Partial, unfinished
- Garage: 2-car, attached, with a driveway; the remarks describe a large circular driveway
- Construction: Brick and cedar
- Pool: In-ground, fenced and outdoor, with a pool cover; the remarks describe it as heated and 20 by 40 feet
- Deck: Off the den per the remarks and data
- Other structures: Barn, corral and stable; the remarks describe a two-stall horse barn with water, electricity and heat, and a fenced paddock
- Horses: The data’s horse field reads “Yes”
- HOA: None listed
Systems & Utilities
- Heating: Forced air, natural gas
- Cooling: Central air; the remarks cite two central air units, with a brand-new second-floor system
- Water: Public
- Sewer: Septic tank
- Utilities: Electricity, natural gas and water connected; electric company PSEG
- Flood Zone: Not stated in the listing. Confirm the FEMA map panel for the parcel and request an elevation certificate and current flood insurance quote.
The Barn, the Paddock and Local Rules
The data lists a barn, a stable and a corral and marks the horse field “Yes,” and the remarks describe a two-stall barn with water, electricity and heat and a fenced paddock. A buyer would ask the Town of Smithtown what its code allows for keeping horses on a lot of 1.29 acres, and whether the barn, its utilities and the fencing carry permits and a certificate of occupancy.
Acreage and Square Footage
The remarks say nearly 1.5 acres of land, and the data gives 1.29 acres, or 56,192 square feet. For the house, the data lists 2,604 square feet of living area per public records and a total building area of 3,419 square feet, with no basis stated for the second figure. A survey, a measured floor plan and the certificate of occupancy would settle both questions.
Septic, Pool and Climate Equipment
The data lists a septic tank, public water, natural gas forced-air heat and central air, and the remarks cite two central air units, with a brand-new system on the second floor. A buyer would ask for the septic system’s pumping and inspection record, the pool equipment’s age and the cover’s condition, and the installation date and permit for the new air system.
The Mailing Name
The listing gives Fort Salonga as the post office and Smithtown as the township. PropertyShark’s pages and the listing’s media page list the address under Northport, NY 11768. A buyer would confirm which town and school district apply from the deed and the tax bill, since a mailing name does not by itself set the taxing jurisdictions.
Listing History and Public Records
OneKey MLS data shows an On Market Date of November 18, 2026 and an original list price of $1,300,000, the same as the current price. The MLS record shows 48 photos. The listing carries an unbranded virtual tour link to a property website with a photo gallery, a floor plan, a map and school information: virtual tour. Searches of YouTube, Vimeo and Matterport found no other video or 3D tour for the address. The data indicates the seller would consider concessions, and the listing agent handles any negotiation.
Tax & Financial Data
Figures come from the OneKey MLS listing. Tax amounts should be confirmed with the town tax receiver before closing.
- List Price: $1,300,000
- Price Per Sq Ft: about $499
- Annual Property Tax: $21,267 (tax year 2026, per the listing)
- Tax Assessed Value: $8,900 (per the listing)
- Tax ID: 0800-011-00-05-00-036-000
- MLS#: 1065838
The data gives the municipality as the tax source. The figure would be confirmed with the Town of Smithtown receiver of taxes before closing.
School District
The listing places the address in the Kings Park school district and names these schools.
- Elementary: Fort Salonga Elementary School
- Middle School: William T Rogers Middle School
- High School: Kings Park High School
School boundaries are for reference only and can change. Enrollment eligibility should be confirmed directly with the district.
The Neighborhood
Location. Fort Salonga is a hamlet and census-designated place on Long Island’s North Shore that spans the Towns of Huntington and Smithtown, with 9,652 residents at the 2020 census, per Wikipedia. The listing gives Smithtown as the township for this address, with Meadow Glen Road as the cross street.
A fort and a former name. The same article says the hamlet takes its name from Fort Slongo, a British fort that a Continental Army sergeant, Elijah Churchill, reportedly attacked on October 3, 1781, and that the area was formerly called Fresh Pond.
Neighboring hamlets. Per the article, the hamlet borders Northport to the west, Kings Park to the east and East Northport to the southwest.
What Stands Out in the Listing
A 1.29-acre lot on a cul-de-sac. The lot measures 56,192 square feet per the data and is listed as partly wooded and private.
Five bedrooms, one flexible as an office. The room list notes that Bedroom 5 can serve as a home office.
A fenced in-ground pool and a deck. Both are listed in the data, with a pool cover; the remarks describe the pool as heated.
A two-stall barn and a paddock. Per the remarks, with water, electricity and heat in the barn.
Next Steps for 10 Pups Path
A public open house is listed in OneKey MLS for Sunday, November 22, 2026, from 12:00 PM to 2:00 PM. The listing page shows any other dates and handles showing requests.
Listing courtesy of Coldwell Banker American Homes, Debra Kirsh · OneKey MLS #1065838. Data sourced from OneKey MLS. All information is deemed reliable but not guaranteed and should be verified independently. For informational purposes only — consult a licensed attorney or financial advisor.
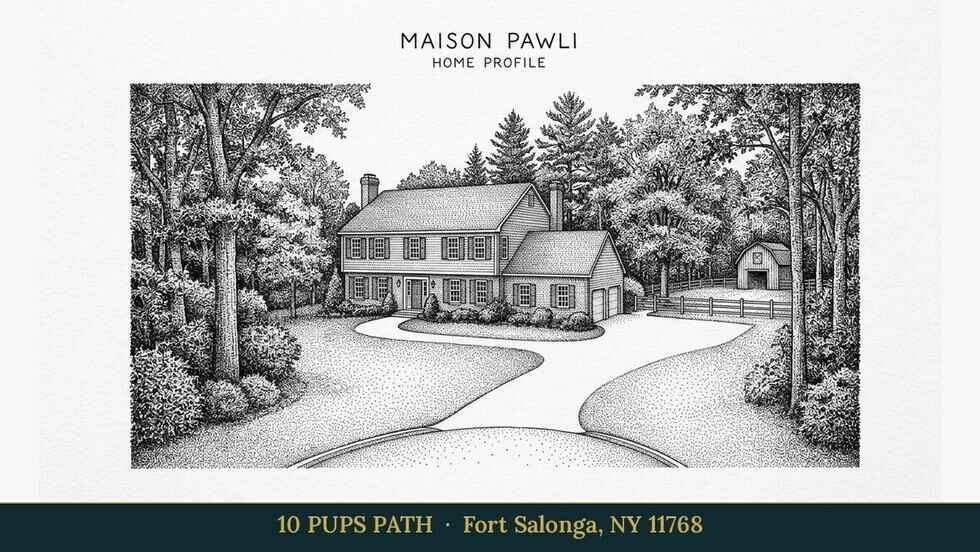
Placeholder graphic created for this profile. Not a photograph of the property. No Street View image is used because the house is largely hidden by trees in the May 2024 imagery.