9 Ansonia Street, Patchogue — Home Profile
 For Sale
$529,000 · 3 Bedrooms · 2 Full Baths · 1,300 sq ft · Ranch · Built 1989 · 0.23 Acres
9 Ansonia Street in Patchogue is a one-story ranch on 0.23 acres, listed in OneKey MLS at $529,000 with three bedrooms, two full baths and 1,300 square feet of living area. The remarks describe a primary bedroom with its own bathroom, a full basement “waiting to be finished,” and a newer roof and water heater.
The listing carries a New Listing banner and 27 photos. It gives electric heat, no cooling system, a cesspool and public water. The remarks place the house a short distance from shopping centers and Patchogue Village, and the roof and water heater statements are the seller’s or listing agent’s, to be confirmed with permits and invoices.
Property Details
The Basics
- Style: Ranch
- Year built: 1989
- Bedrooms: 3
- Bathrooms: 2 full, including an en-suite bath in the primary bedroom per the remarks
- Living area: 1,300 sq ft
- Lot size: 0.23 acres
- Basement: full, unfinished per the remarks
- Siding: vinyl
- Garage: none listed
- Utilities listed: cable connected, electricity connected, public trash collection, water connected
Systems & Utilities
- Heating: electric
- Cooling: none
- Sewer: cesspool
- Water source: public
- Roof and water heater: described as newer in the remarks, with no dates stated
- HOA: none
- Internet: the page lists fiber providers at 25 to 8,000 Mbps and fixed wireless and satellite options, subject to address-level confirmation
- Flood Zone: Not stated in the listing. Confirm the FEMA map panel for the parcel and request an elevation certificate and current flood insurance quote.
Electric Heat, No Cooling, Cesspool
Three systems in the data set shape ownership costs: heating is electric, cooling is listed as none, and the property uses a cesspool rather than public sewer. A home inspection and a septic or cesspool inspection can document the condition of each. Electric utility bills for a house heated electrically are best estimated from the seller’s recent bills, which a buyer can request through the agents. The remarks do not state the age of the roof or the water heater beyond “newer.”
Basement Potential and Permits
The remarks call the full basement “huge” and “waiting to be finished.” Finished basement space generally counts toward living area, and the 1,300 square feet in the listing is the above-grade figure as the listing presents it, with the basement described separately. Anyone planning to finish the space can ask the Town of Brookhaven Building Division what permits and inspections apply, and whether any prior work on the house carries a Certificate of Occupancy or open permits.
Older Street-Level Imagery
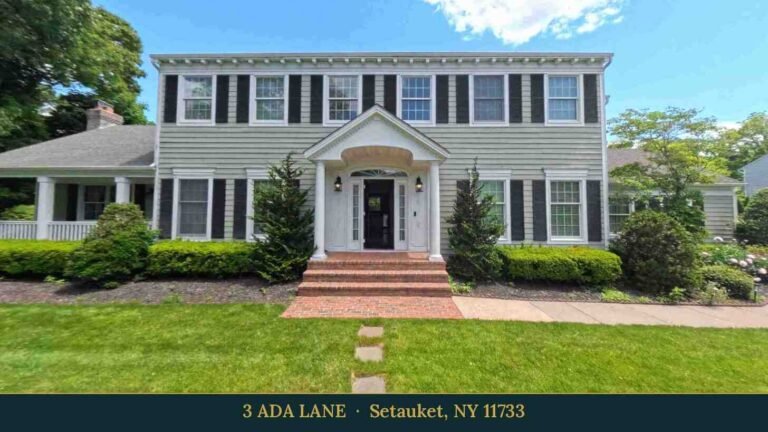
The Google Street View image of the front of the house is from April 2012, so it shows the house as it looked fourteen years ago, including siding color and landscaping. It is used as the featured image with that date. The listing’s own photos on OneHome are the current record.
Listing History and Public Records
OneHome shows a list price of $529,000, a New Listing banner and 4 days on OneHome, with 27 photos and no upcoming open houses. The OneHome price history table shows placeholder values to a visitor who is not signed in. No public sale or listing history for this exact address could be verified, so none is stated.
Tax & Financial Data
Figures come from the OneKey MLS listing. Tax amounts should be confirmed with the town tax receiver before closing.
- List Price: $529,000
- Price Per Sq Ft: about $407
- Annual property taxes: $10,729 (tax year 2026, per the listing)
- Assessed value shown on the listing: $2,185
- Tax ID: 0200-951-00-06-00-040-000
- MLS#: 1070339
Confirm the current tax bill and any exemptions with the Town of Brookhaven Receiver of Taxes before closing.
School District
Per the listing, the home is in the Patchogue-Medford school district. The named schools are Canaan Elementary School, Saxton Middle School and Patchogue-Medford High School. School assignment depends on district boundaries and should be confirmed directly with the district.
The Neighborhood
Patchogue is an incorporated village that voted for municipal home rule in 1893 and had 12,408 residents at the 2020 census, according to Wikipedia’s Patchogue entry. The village has a station on the Long Island Rail Road’s Montauk Branch near downtown, and the Patchogue Theatre opened in 1923. Davis Park Ferry Company runs boats from Patchogue to Fire Island on the Patchogue-Watch Hill and Patchogue-Davis Park routes, and Patchogue Bay is part of the Great South Bay. The listing’s mailing address is Patchogue, and whether the house sits inside the incorporated village or in the surrounding area is not stated in the listing. The OneHome page shows a Walk Score of 29, a Bike Score of 55 and a Transit Score of 73.
What Stands Out in the Listing
One-level ranch. A single-story layout with three bedrooms and two full baths on 0.23 acres.
Full unfinished basement. Described in the remarks as ready to be finished, with no permits or finished-space claims stated.
Electric heat and no cooling. The fields list electric heat and no cooling system, with a cesspool and public water.
Newer roof and water heater. The remarks describe both as newer, without dates or invoices.
Tax figure. Annual taxes of $10,729 are listed for 2026.
Next Steps for 9 Ansonia Street
View the listing details and request a showing through the official listing page.
Listing courtesy of Coldwell Banker M&D Good Life, Susan G. Owen · OneKey MLS #1070339. Data sourced from OneKey MLS. All information is deemed reliable but not guaranteed and should be verified independently. For informational purposes only — consult a licensed attorney or financial advisor.
Street View image: Google, April 2012. Map data © Google.