5 Fairline Drive, East Quogue — Home Profile
 For Sale
$1,100,000 · 5 Bedrooms · 3 Full, 1 Half Bath · 2,800 sq ft · Ranch · 0.38 Acres
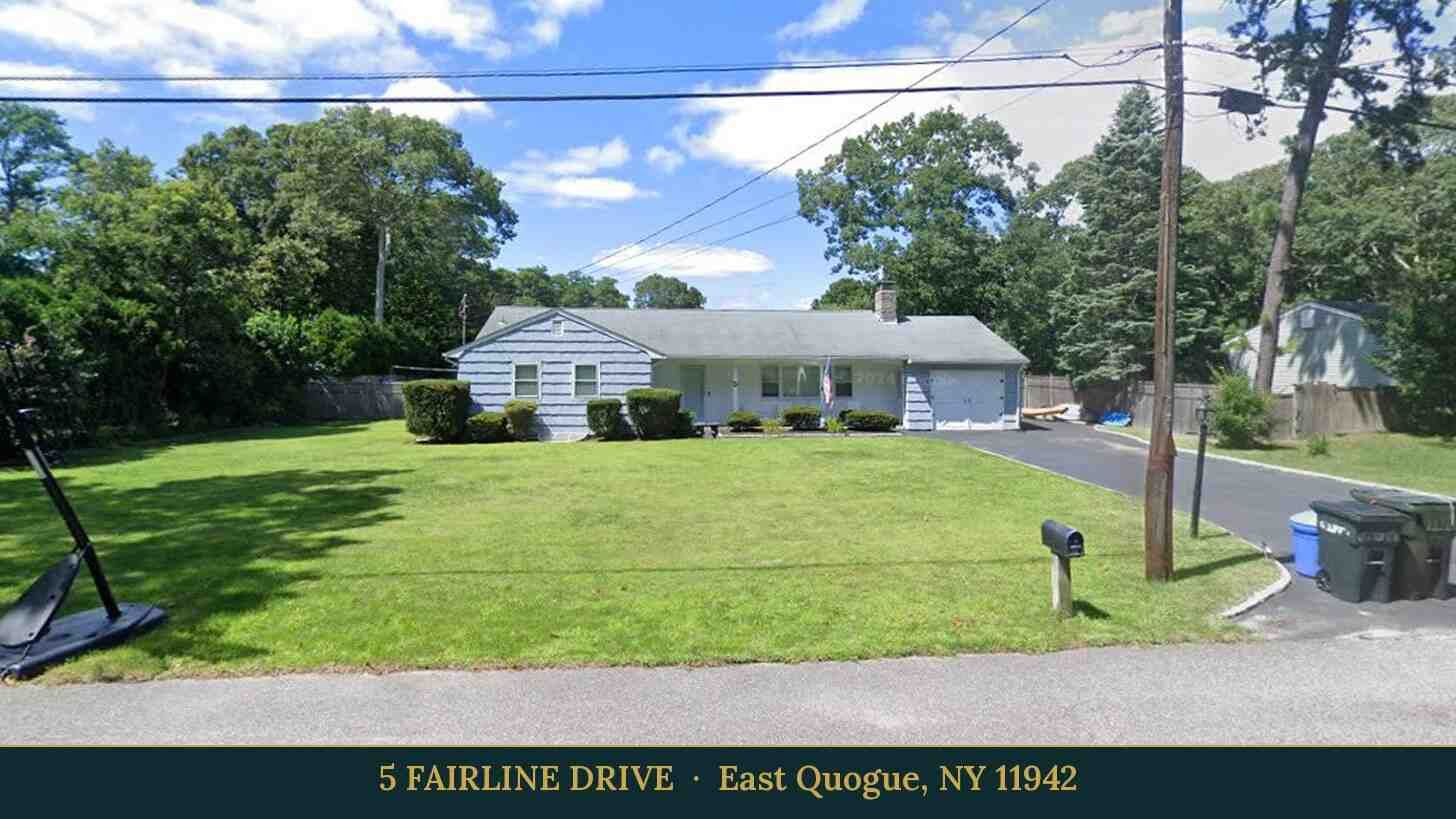
5 Fairline Drive in East Quogue is a renovated ranch with five bedrooms and 2,800 square feet on 0.38 acres, listed in OneKey MLS at $1,100,000. The remarks put three bedrooms and two and a half baths on the main level and two more bedrooms, a full bath and a den on an air-conditioned lower level, and they describe a 20-foot by 40-foot in-ground pool.
The fields list a 1970 build year, oil heat, central air, public water and an attached one-car garage, and the remarks add a storage shed. The home sits within the East Quogue and Westhampton Beach school districts, per the listing. OneHome showed 3 days on the platform and 33 photos.
Property Details
The Basics
- Style: Ranch
- Year built: 1970
- Bedrooms: 5 (three on the main level, two on the lower level, per the remarks)
- Bathrooms: 4 (3 full, 1 half); the remarks give 2.5 baths on the main level and one full bath on the lower level
- Living area: 2,800 sq ft
- Lot size: 0.38 acres
- Garage: 1-car, attached
- Siding: wood
- Interior details in the remarks: open living and dining rooms, a sunroom, an eat-in kitchen, two primary en-suites, hardwood floors throughout, and a lower-level den
- Other structure: shed
- Pool: in-ground vinyl, 20 by 40 feet per the remarks
Systems & Utilities
- Heating: oil
- Cooling: central air; the remarks say the lower level is air-conditioned
- Sewer: “Other” in the fields; the listing does not say whether this is a septic system or a sewer connection
- Water source: public
- Utilities listed: water connected
- HOA: none
- Internet: the page lists fiber at 940 to 8,000 Mbps and several fixed wireless and satellite options, subject to address-level confirmation
- Flood Zone: Not stated in the listing. Confirm the FEMA map panel for the parcel and request an elevation certificate and current flood insurance quote.
The Lower Level: Two Bedrooms and a Den
The remarks give the lower level two additional bedrooms, a full bath and a spacious den, with air conditioning. They describe the space as suited to guests, recreation or extended living. The listing does not say whether the lower-level bedrooms have egress windows or appear on the Certificate of Occupancy, and a bedroom count in a listing is not the same as a count approved by the town.
The Certificate of Occupancy and the Town of Southampton building records show how the town counts bedrooms and finished space. This point may need review by a real estate attorney.
Two School Districts, Named in the Listing
The remarks place the property within the East Quogue and Westhampton Beach school districts, and OneHome names East Quogue School, Westhampton Middle School and Westhampton Beach Senior High School. Two districts for one address is unusual enough that it is worth confirming which district serves the parcel.
The tax bill lists the district, and the district offices confirm eligibility for any address.
The Pool, the Shed and the Sewer Entry
The remarks describe a 20-foot by 40-foot in-ground pool and a patio, and the fields list a vinyl-lined pool and a shed. No permit dates, barrier details or heater type appear in the listing. The sewer field reads “Other,” which a buyer can resolve by asking whether the house uses a septic system, how recently it was inspected and whether a sanitary permit exists for the five-bedroom count.
Those answers come from the Suffolk County Department of Health Services records and the seller’s disclosure.
Listing History and Public Records
OneHome shows a list price of $1,100,000, a New Listing banner, 3 days on OneHome, 33 photos and no upcoming open houses. The price and tax history tables on OneHome contain placeholder values for a visitor who is not signed in, so no earlier sales are reported here. No public listing copy for this address turned up in the searches run for this profile.
Tax & Financial Data
Figures come from the OneKey MLS listing. Tax amounts should be confirmed with the town tax receiver before closing.
- List Price: $1,100,000
- Price Per Sq Ft: about $393
- Annual property taxes: $6,926 (tax year 2026, per the listing fields)
- Tax ID: 0900-340-00-02-00-051-000
- MLS#: 1071150
Confirm the current bill with the Town of Southampton Receiver of Taxes before closing.
School District
Per the listing, the home is within the East Quogue and Westhampton Beach school districts. The named schools are East Quogue School, Westhampton Middle School and Westhampton Beach Senior High School. School assignment depends on district boundaries and should be confirmed directly with the districts.
The Neighborhood
East Quogue is a hamlet in the Town of Southampton, with 5,557 residents at the 2020 census, according to Wikipedia’s East Quogue entry. Settled in 1673, it was once known as Fourth Neck, and voters in the proposed boundaries rejected incorporation as a village in 2019. The listing directions run from Montauk Highway east, then left on West Side Avenue to Fairline Drive. OneHome shows a Walk Score of 19, a Bike Score of 22 and a Transit Score of 79.
What Stands Out in the Listing
Five bedrooms on two levels. Three bedrooms and 2.5 baths on the main level, with two bedrooms, a full bath and a den below.
Pool and patio. A 20-foot by 40-foot in-ground pool and a patio are described in the remarks.
Systems. Oil heat, central air and public water are listed, with the sewer field shown only as Other.
Renovation. The remarks call the home beautifully renovated and do not give dates, scope or permit details.
Two districts. The listing names East Quogue and Westhampton Beach school districts.
Next Steps for 5 Fairline Drive
View the listing details and request a showing through the official listing page.
Listing courtesy of William Raveis New York LLC, Margaret A. Kisla · OneKey MLS #1071150. Data sourced from OneKey MLS. All information is deemed reliable but not guaranteed and should be verified independently. For informational purposes only — consult a licensed attorney or financial advisor.
Street View image: Google, August 2024. Map data © Google.