148 Moses Lane, Southampton — Home Profile
$6,250,000 List Price · 6 Bedrooms · 7 Full Baths · 6,662 Sq Ft · 0.58 Acres · 1993 Year Built (renovated 2016)
148 Moses Lane is a six-bedroom house on 0.58 acres in Southampton Village, listed at $6,250,000 as a new listing. OneHome shows the street name as “Moses” alone; the listing’s own directions (Hill Street to Moses) and the earlier sale record both place it on Moses Lane. The remarks describe a double lot and two residences joined into one property: an original wing and a connected modern wing, with 6,662 square feet across three levels.
This house has been on the market before. A 2016 marketing video, a sale record from May 2025 and a 2016 newspaper roundup all describe the same 6,662 square foot, six-bedroom, seven-bath house, and they differ from the current listing on a few points a buyer would want resolved. The sections below set those out alongside the current data.
Property Details
The Basics
- Style: Traditional per the listing data
- Bedrooms: 6, including two first-floor guest bedrooms with en-suite baths
- Bathrooms: 7 full
- Living Area: 6,662 sq ft per the listing data; the remarks say more than 6,000 +/- sq ft
- Lot Size: 0.58 acres, described as a double lot
- Year Built: 1993, with major renovations in 2016 per the listing data
- Rooms: 14 in total
- Original wing: Kitchen with dual dishwashers, wine and beverage refrigeration, stone counters and a wood-burning stove; second-floor primary suite with a Jacuzzi tub, skylight and balcony over the pool
- Modern wing: Spiral staircase, living room with fireplace, second-floor primary suite with steam shower and soaking tub, a second en-suite bedroom, a third guest bedroom, loft and laundry
- Lower level: Walk-out, radiant heated floors, steam shower, media room, fitness room, wine room, a second laundry area
- Fireplaces: 2 per the listing data
- Pool: Heated, with an outdoor fireplace and expansive deck
- Garage: 2-car, private
- HOA: None listed
Systems & Utilities
- Heating: Natural gas per the listing data; radiant heated floors in parts of the house per the remarks
- Cooling: Central air
- Sewer: Cesspool per the current listing data
- Water: Public
- Utilities: Cable, electricity, natural gas and water connected
- Green features: “Conserving Methods” per the listing data
- Flood Zone: Not stated in the listing. Confirm the FEMA map panel for the parcel and request an elevation certificate and current flood insurance quote.
The 2016 Video and Earlier Records
The video above was posted to YouTube in August 2016 by Cavallo Group. Its description links an earlier Douglas Elliman listing, gives the same 6,662 square feet, and describes the house as blending contemporary and carriage-house styles, with refinished antique wood floors and paneling, stone walls, a gated main entrance and a gated service entrance, a Gunite infinity pool, a media room, a wine cellar and geothermal heating and cooling. A 2016 Dan’s Papers roundup listed the house at $5,150,000 with Douglas Elliman. A sale record on a Berkshire Hathaway HomeServices site shows OneKey MLS #819976, listed by Saunders & Associates, sold on May 8, 2025, for $5,500,000.
Where the Records Disagree
The earlier sale record gives a year built of 2016 and a septic tank, and the 2016 video description cites geothermal heating and cooling. The current listing gives a year built of 1993 with major renovations in 2016, a cesspool, and natural gas heat. These may reflect different readings of the same renovation or changes since 2016, and the listing does not explain them. A buyer would ask for the certificate of occupancy, the permit history, the sanitary system records and the current heating and cooling equipment before relying on any one figure.
Two Residences on a Double Lot
The remarks say the property combines two residences into one and sits on a double lot. That raises questions the listing does not answer: whether the parcel is one tax lot or two, whether the village treats the house as one dwelling or two, and whether the double-lot description carries any right to separate or subdivide. Those are questions for the Village of Southampton building and zoning records and a licensed attorney.
Listing History and Public Records
OneHome showed the listing as new, with 2 days on OneHome and 41 photos when the page was read. An open house is scheduled for Saturday, October 31, 2026, from 11:00 AM to 1:00 PM, in person. The listing gives Wild Cherry Lane as the cross street. Per the sale record linked above, the property last sold on May 8, 2025, for $5,500,000. A public IDX copy of the current listing showed no video or virtual tour, and no Matterport or other 3D tour was found.
Tax & Financial Data
Figures come from the OneKey MLS listing. Tax amounts should be confirmed with the town tax receiver before closing.
- List Price: $6,250,000
- Price Per Sq Ft: about $938
- Annual Property Tax: $18,400 (tax year 2026, per the listing)
- Tax ID: 904-003.000-0002-014.002
- MLS#: 1066452
The tax ID uses a different format from the town-coded IDs in most Suffolk listings. A buyer would confirm the village and town tax amounts separately with each tax receiver.
School District
The listing places the address in the Southampton school district and names these schools.
- Elementary: Southampton Elementary School
- Intermediate: Southampton Intermediate School
- High School: Southampton High School
School boundaries are for reference only and can change. Enrollment eligibility should be confirmed directly with the district.
The Neighborhood
Location. Southampton was founded in 1640, when settlers landed at Conscience Point on June 12 of that year, and the village was incorporated in 1894, per Wikipedia,_New_York). The article describes it as the oldest English settlement in New York State and gives a 2020 population of 4,550, up from 3,109 in 2010. The Shinnecock Reservation, established in 1701, borders the village on its southwestern edge. The remarks describe this property as conveniently located in Southampton Village.
Getting around. The OneHome listing page shows a walk score of 48 out of 100 and a transit score of 81.
What Stands Out in the Listing
Two wings. An original wing and a modern wing are joined into one house.
A walk-out lower level. Media room, fitness room, wine room and steam shower on one floor.
A heated pool. With an outdoor fireplace and deck, overlooked by balconies from both primary suites.
A documented past. A 2016 video and a 2025 sale record describe the same house.
Next Steps for 148 Moses Lane
View the listing details and request a showing through the official listing page.
Listing courtesy of Douglas Elliman Real Estate, Theresa J. Thompson · OneKey MLS #1066452. Data sourced from OneKey MLS. All information is deemed reliable but not guaranteed and should be verified independently. For informational purposes only — consult a licensed attorney or financial advisor.
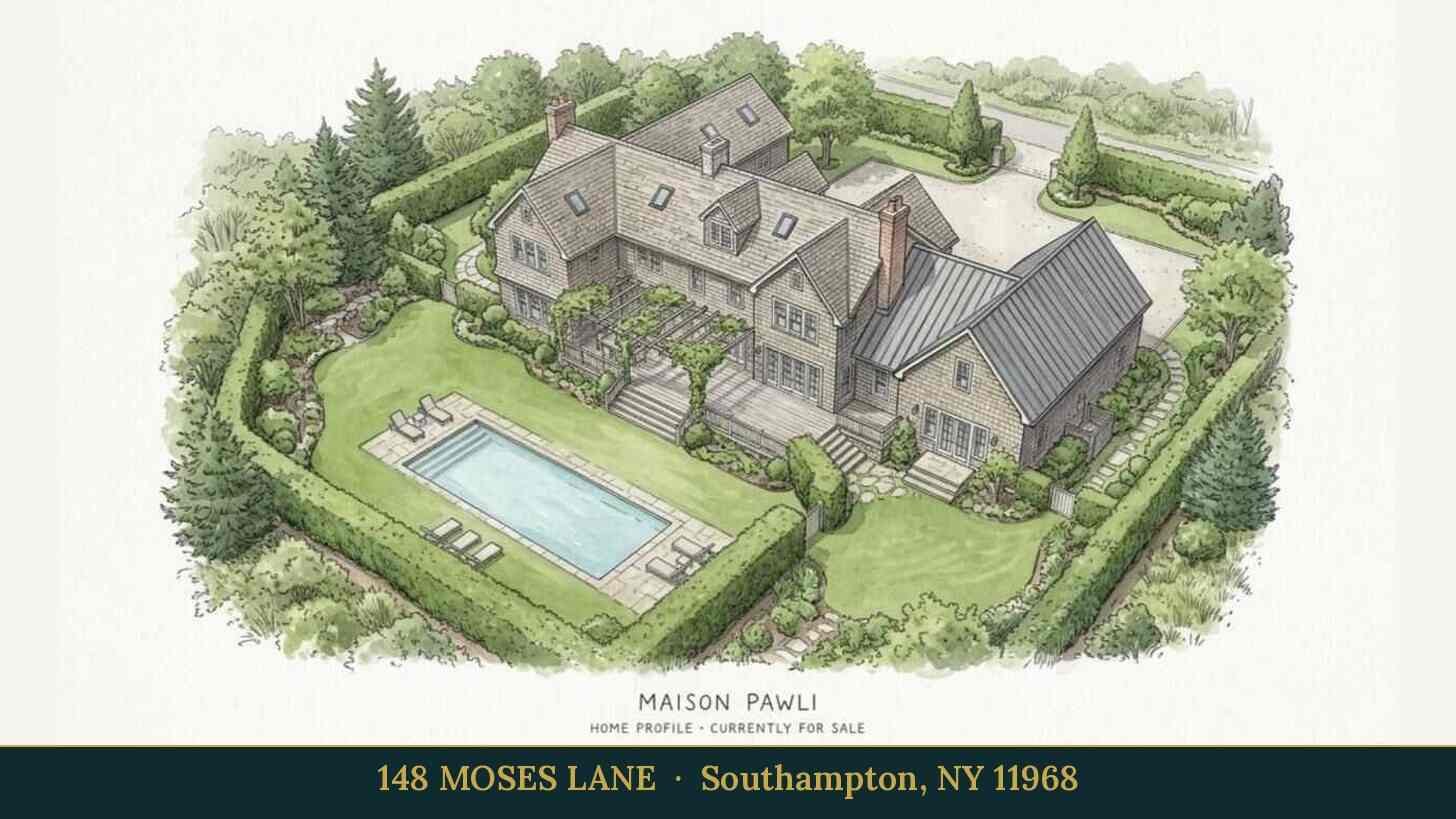
Placeholder graphic created for this profile. Not a photograph of the property. No Street View image is used because the house sits behind a gate, fence and hedge and is not visible from the road.
Sources
- OneKey MLS listing #1066452 on OneHome
- 148 Moses Lane, Southampton Village, earlier marketing video on YouTube (Cavallo Group, 2016)
- Educators Realty IDX page for the listing
- Sale record, OneKey MLS #819976, on bhhshudsonvalley.com
- Top 5 Post and Beam Homes for Sale in the Hamptons, Dan’s Papers (2016)
- Southampton (village), New York, Wikipedia,_New_York)