17 Scenic View Court W, Dix Hills — Home Profile
 For Sale
$1,899,000 List Price · 5 Bedrooms · 4 Full Baths + 1 Half · 4,900 Sq Ft · 1.22 Acres · 1992 Year Built
17 Scenic View Court W is a 1992 Contemporary on 1.22 acres at the end of a cul-de-sac in Dix Hills, listed at $1,899,000 as a new listing. The remarks describe five bedrooms and four and a half baths across 4,900 square feet, with a first-floor bedroom and private full bath, a two-story entry and dual staircases. Outside there is an in-ground pool with a spa, a large deck and a cabana.
The video above comes from an earlier sale of the house and shows it as it was then. The sections below cover the current listing data, what the earlier sale record shows, the items that changed between the two, and the hamlet.
Property Details
The Basics
- Style: Contemporary
- Bedrooms: 5, one on the first floor with a private full bath per the remarks
- Bathrooms: 4 full and 1 half
- Living Area: 4,900 sq ft
- Rooms: 17 total, including a den, dining room and home office
- Levels: Three or more; in-law floor plan per the data
- Lot Size: 1.22 acres on a cul-de-sac
- Year Built: 1992
- Entry: Two-story foyer; formal living room with vaulted ceilings and skylights per the remarks
- Kitchen: Eat-in, island, granite counters, stainless appliances, gas range
- Fireplace: 1, gas, in the den per the remarks
- Flooring: Hardwood
- Primary suite: Private bath and two large walk-in closets per the remarks
- Basement: Full, finished, walk-out, with a recreation room, bonus rooms, wet bar and storage per the remarks
- Attic: Pull-down stairs
- Garage: 2 cars, detached per the listing data
- Pool: In-ground pool and spa combination
- Outdoor: Large deck, cabana, fenced backyard
- Interior extras: Central vacuum
- HOA: None listed
Systems & Utilities
- Heating: Natural gas
- Cooling: Central air
- Water: Public
- Sewer: Cesspool
- Laundry: Laundry room
- Construction: Vinyl siding
- Flood Zone: Not stated in the listing. Confirm the FEMA map panel for the parcel and request an elevation certificate and current flood insurance quote.
The Earlier Sale
A NY State MLS record shows the house sold for $1,145,000 on July 25, 2018. That record describes the same five bedrooms, four and a half baths, 4,900 square feet and 1992 build year, an in-ground pool and deck on a cul-de-sac, three heating and cooling zones, and a total tax of $28,486 at the time. It lists an attached garage, while the current listing data calls the two-car garage detached. A buyer would confirm the garage configuration and any changes since 2018 against Town of Huntington permits.
About the Video
The video was published on YouTube by Jump Visual about nine years ago and links to a tour page that is no longer active. It shows the house during an earlier marketing period. Finishes, furnishings and the yard may differ today, and the 15 photos on the current listing page are the up-to-date record.
Listing History and Public Records
OneHome showed 1 day on OneHome and 15 photos when the page was read, with no open houses scheduled. An IDX copy of the listing showed 10 days on market and no video or virtual tour. The 2018 sale is described above. The listing data states that the seller is not offering a concession.
Tax & Financial Data
Figures come from the OneKey MLS listing. Tax amounts should be confirmed with the town tax receiver before closing.
- List Price: $1,899,000
- Price Per Sq Ft: about $388
- Annual Property Tax: $30,449 (tax year 2026, per the listing)
- Tax Assessed Value: $7,445 (per the listing)
- Tax ID: 0400-245-00-03-00-108-011
- MLS#: 1060650
School District
The listing places the address in the Half Hollow Hills school district and names these schools.
- Elementary: Vanderbilt Elementary School
- Middle School: Candlewood Middle School
- High School: Half Hollow Hills High School West
School boundaries are for reference only and can change. Enrollment eligibility should be confirmed directly with the district.
The Neighborhood
Location. Dix Hills is a hamlet in the Town of Huntington with 26,180 residents at the 2020 census, per Wikipedia. The area was once called “Dick’s Hills,” a name local lore traces to a Secatogue man, Dick Pechegan, and it was shortened to Dix Hills by 1911. The Long Island Expressway runs almost straight through the middle of the hamlet, per the same article.
Getting around. The OneHome listing page shows a walk score of 51 out of 100 and a transit score of 85.
What Stands Out in the Listing
A first-floor bedroom. With its own full bath, separate from the four bedrooms upstairs.
Dual staircases. The remarks describe two stairways to the second floor.
A finished walk-out level. Recreation room, bonus rooms, wet bar and storage, per the remarks.
Pool, spa and cabana. On 1.22 acres at the end of a cul-de-sac.
Next Steps for 17 Scenic View Court W
View the listing details and request a showing through the official listing page.
Listing courtesy of List 2 Sell Inc., Carol Rodriguez · OneKey MLS #1060650. Data sourced from OneKey MLS. All information is deemed reliable but not guaranteed and should be verified independently. For informational purposes only — consult a licensed attorney or financial advisor.
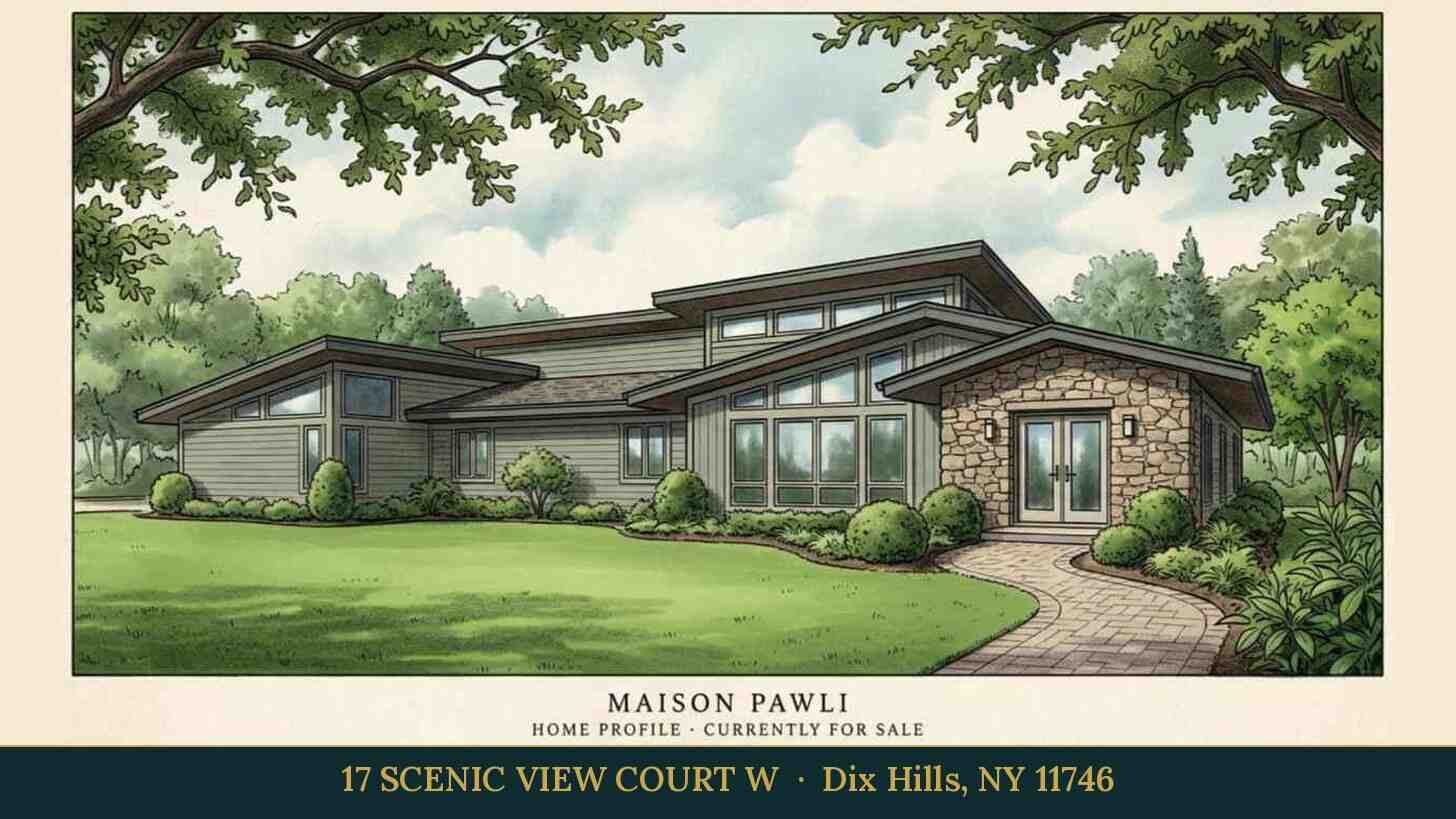
Placeholder graphic created for this profile. Not a photograph of the property. No Street View image is used because the only Street View, from September 2013, shows the house hidden behind trees.