4 Ashwood Drive, Shirley — Home Profile
 For Sale
$474,999 · 4 Beds · 2 Baths · 1,798 sq ft · 0.11 Acres · Active
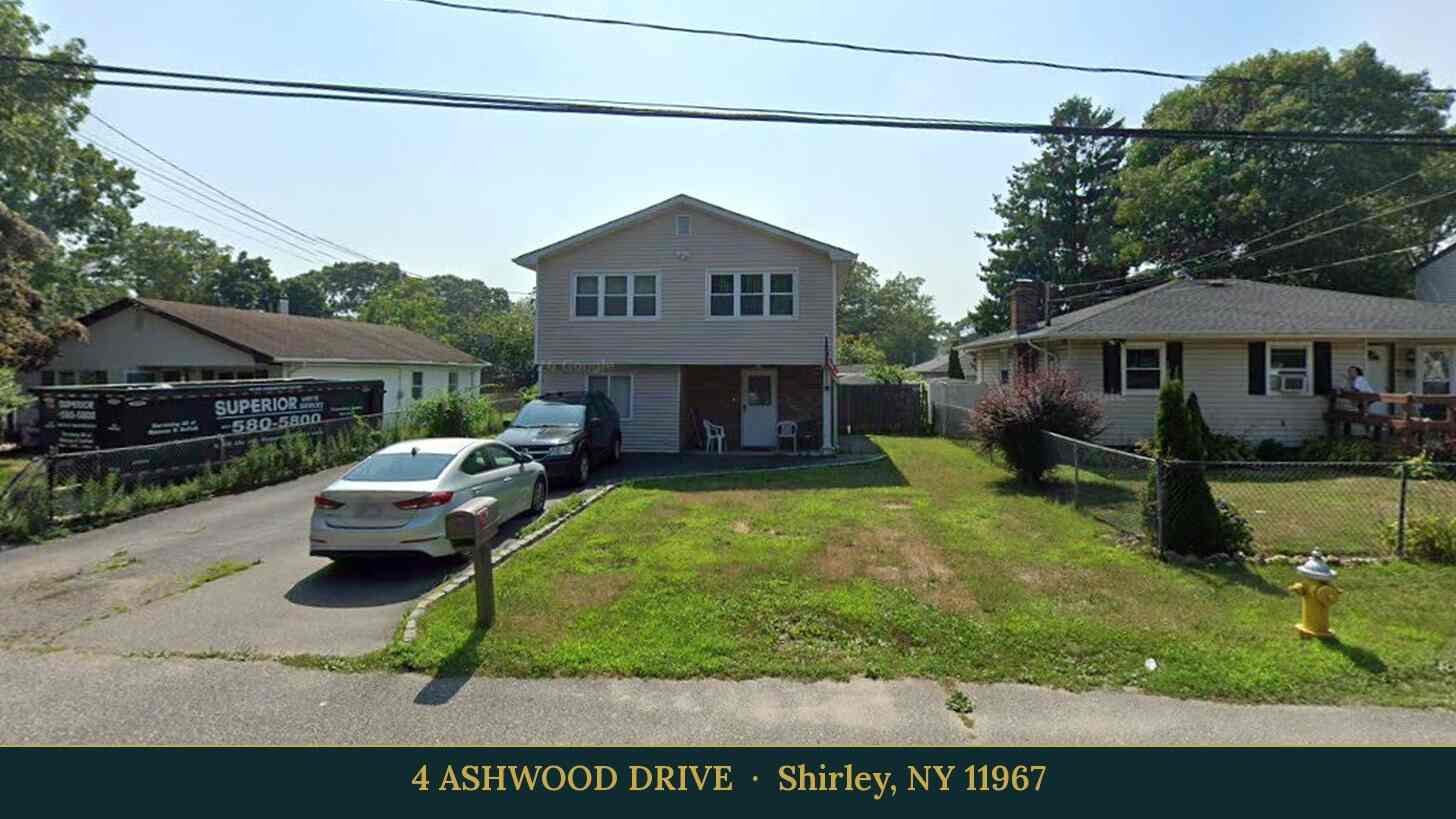
4 Ashwood Drive is a 1975 raised ranch on 0.11 acres in Shirley, listed at $474,999 in OneKey MLS #1069291. The listing records four bedrooms, two full baths and 1,798 square feet, with living areas on both floors and a brick front porch.
The remarks say the layout could work as a mother/daughter arrangement “with proper permits,” which makes zoning and certificate-of-occupancy questions the central due-diligence item. Heating is oil baseboard, cooling is by wall or window unit, and sewage goes to a cesspool.
Property Details
The Basics
- Property type: Single Family Residence (Raised Ranch)
- Year built: 1975
- Bedrooms: 4
- Bathrooms: 2 full
- Living area: 1,798 sq ft
- Lot: 0.11 acres
- Construction: frame
- Garage: not stated in the listing; the remarks mention a generous driveway
- HOA: none
Systems & Utilities
- Heating: baseboard, oil
- Cooling: wall or window units
- Water: public
- Sewer: cesspool
- Utilities: listed as “See Remarks”
- Fiber internet service is shown as available on the listing page
- Flood Zone: Not stated in the listing. Confirm the FEMA map panel for the parcel and request an elevation certificate and current flood insurance quote.
The Mother/Daughter Question
The remarks state that the home “can be used as a mother/daughter with proper permits.” That wording means the house is not presented as a legal two-family or accessory-apartment property today. Suffolk County towns regulate accessory apartments and extended-family dwellings by local code, and a certificate of occupancy for the intended use is the usual benchmark. A buyer who is counting on a second living area should ask for the current certificate of occupancy, the number of kitchens now in the house, and the Town of Brookhaven’s requirements, ideally in writing, and may want to consult a licensed attorney.
Two-Level Layout
The listing describes living areas on both floors of the raised ranch, which it presents as flexibility for changing needs. The listing does not give the room-by-room breakdown, the ceiling height of the lower level, or whether the lower level is finished to code. The 1,798 square feet is the listing’s figure; whether it includes the lower level is not stated.
Small Lot, Oil Heat, Window Units
The lot is 0.11 acres. The home has oil baseboard heat and wall or window air-conditioning units rather than central air, and a cesspool rather than public sewers. Inspection items include the oil tank and boiler age, the electrical capacity to run multiple window units, and cesspool condition. A lead-based paint disclosure is attached to the listing, as expected for a house built before 1978.
Listing History and Public Records
OneHome shows 5 days on OneHome at the time of research. Its price and tax history tables were locked behind a sign-in and showed placeholder values only, so no prior sales are reported here. The listing shows no open houses.
Tax & Financial Data
Figures come from the OneKey MLS listing. Tax amounts should be confirmed with the town tax receiver before closing.
- List Price: $474,999
- Price Per Sq Ft: about $264
- Annual Taxes: $8,764 (2026)
- Tax ID: 0200-980-40-01-00-051-001
- MLS#: 1069291
Confirm the current bill with the Town of Brookhaven receiver of taxes before closing.
School District
The listing places the property in the William Floyd School District. Schools named on the listing page: John S Hobart Elementary School, William Paca Middle School and William Floyd High School. Confirm enrollment eligibility with the district.
The Neighborhood
Shirley is a hamlet in the Town of Brookhaven on Long Island’s South Shore; per its Wikipedia entry, the 2020 census counted 26,360 residents and the community is named for developer Walter T. Shirley, who developed the area on Mastic Bay in the 1940s. The same source describes the Smith Point Bridge as one of only two bridge crossings from Long Island to Fire Island. The remarks say the house is near schools, shopping, dining, a major roadway and beaches. OneHome shows a walk score of 36, a bike score of 25 and a transit score of 87 out of 100 for the address; the cross street is Parkwood.
What Stands Out in the Listing
Living areas on both floors. The remarks pitch the raised-ranch layout as flexible space, including a possible mother/daughter arrangement with proper permits.
Four bedrooms and two full baths. Both counts come from the listing data at 1,798 square feet.
Brick front porch and generous driveway. The remarks mention both.
Price per square foot. The listing prints $264 per square foot at the $474,999 list price.
Next Steps for 4 Ashwood Drive
View the listing details and request a showing through the official listing page.
Listing courtesy of Signature Premier Properties, Karen Henrich · OneKey MLS #1069291. Data sourced from OneKey MLS. All information is deemed reliable but not guaranteed and should be verified independently. For informational purposes only — consult a licensed attorney or financial advisor.
Street View image: Google, July 2024. Map data © Google.