7 Goldfield Street, Melville — Home Profile
 For Sale
$819,000 List Price · 3 Bedrooms · 1 Full Bath + 1 Half · 2,000 Sq Ft · 0.18 Acres · 1954 Year Built
Coming Soon. This home is listed in OneKey MLS as Coming Soon, with an expected On Market Date of October 30, 2026. Under OneKey MLS rules, a Coming Soon home is not available for showings until it becomes active on the market.
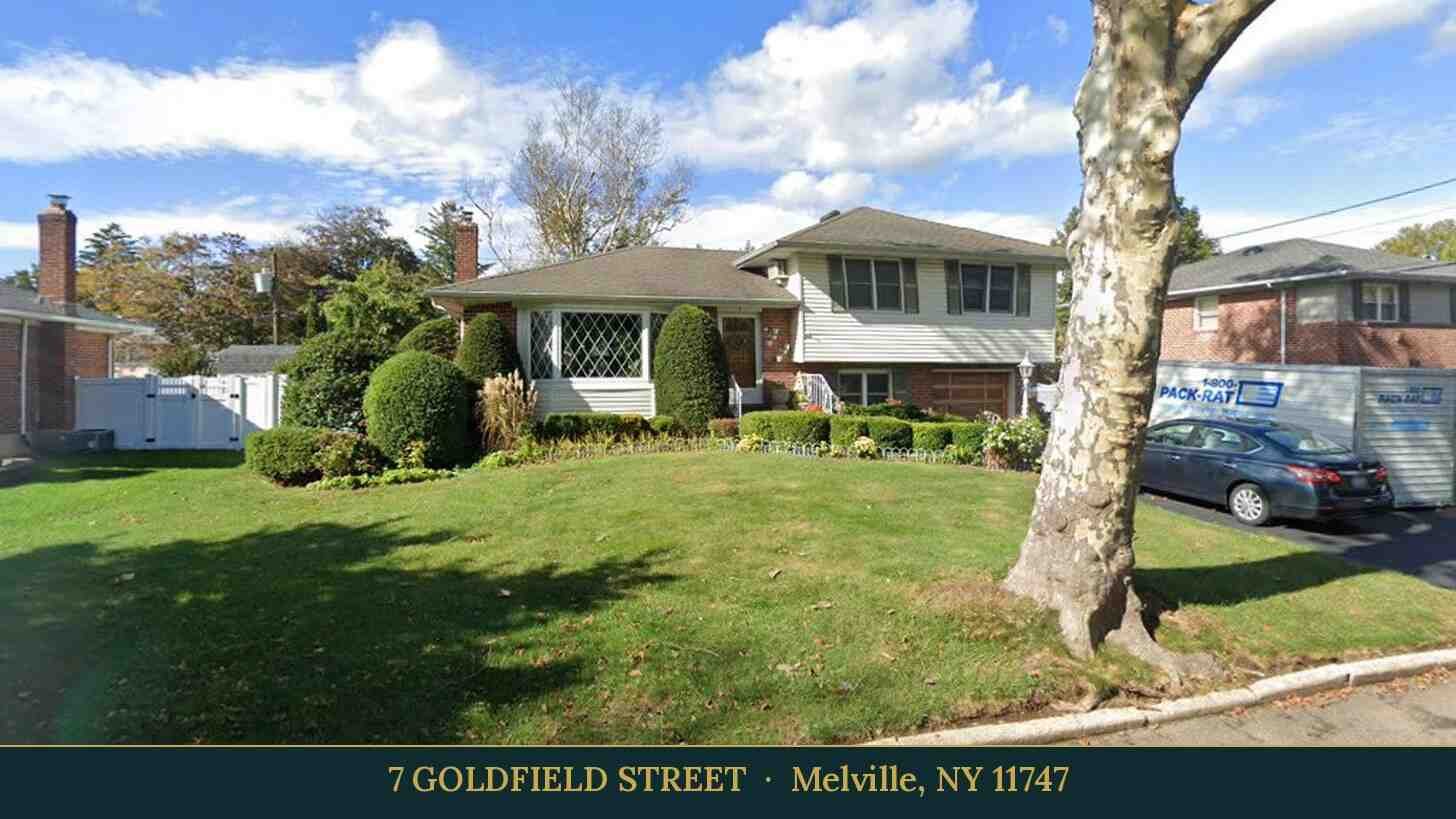
7 Goldfield Street is a 1954 split-level on 0.18 acres in Melville, listed at $819,000 and entered in OneKey MLS as Coming Soon. The listing data records three bedrooms, one full and one half bath and 2,000 square feet, with brick and frame construction, a one-car garage and a lower level the data calls partially finished.
The remarks lean on potential more than on recent work: a sun-filled living room, an eat-in kitchen, hardwood in the bedrooms, a lower level suggested for a media room or office, and landscaped grounds with a private backyard. No renovation dates, permits or system ages are given. The sections below set out the listing data, the points where the remarks and the data disagree, and the town tax and school details.
Property Details
The Basics
- Style: Split-level, described in the remarks as a split-level ranch
- Bedrooms: 3
- Bathrooms: 1 full and 1 half per the listing data. The remarks say two baths.
- Living Area: 2,000 sq ft
- Lot Size: 0.18 acres
- Year Built: 1954
- Rooms: 8 in total per the listing data
- Kitchen: Eat-in per the remarks, with a gas oven and gas range
- Floors: Hardwood in the bedrooms per the remarks
- Lower Level: Partially finished per the listing data, with a separate laundry and utility area
- Attic: Crawl space
- Garage: 1-car attached, plus driveway parking
- HOA: None listed
Systems & Utilities
- Heating: Baseboard
- Cooling: Wall or window units
- Sewer: Cesspool
- Water: Public
- Utilities: Natural gas connected
- Exterior: Brick and frame construction
- Flood Zone: Not stated in the listing. Confirm the FEMA map panel for the parcel and request an elevation certificate and current flood insurance quote.
Where the Remarks and the Data Differ
Two details do not line up. The remarks describe a “2-bath” house, while the listing data counts one full and one half bath. The remarks also call the lower level an expansive finished space, while the data field reads partially finished. A buyer would ask which rooms in the lower level are finished, whether that work appears on the certificate of occupancy held by the Town of Huntington, and what the bathroom count on file is. The remarks give no ages for the roof, heating plant or windows, so those would come from the seller disclosure and an inspection.
A 1954 House on a Cesspool
The data records baseboard heat, wall or window air conditioning and a cesspool rather than a sewer connection. None of these carry an installation date in the listing. A cesspool inspection is usually arranged separately from the general home inspection, and a buyer would ask for any pumping or replacement records.
Listing History and Public Records
OneHome showed the listing as Coming Soon with a status date of October 27, 2026, and 25 photos. The listing contract date in the OneHome data is the same day. A Coldwell Banker IDX copy of the listing gives an expected market date of October 30, 2026, and shows no earlier sale. A public IDX copy showed no video or virtual tour, and a search of YouTube, Instagram, Facebook, TikTok and the agent and brokerage listing pages found none for this address.
Tax & Financial Data
Figures come from the OneKey MLS listing. Tax amounts should be confirmed with the town tax receiver before closing.
- List Price: $819,000
- Price Per Sq Ft: about $410
- Annual Property Tax: $14,786 (tax year 2026, per the listing)
- Tax Assessed Value: $3,450 (per the listing)
- Tax ID: 0400-236.00-02.00-055.000
- MLS#: 1067262
The tax ID begins with 0400, the Town of Huntington code used in the listing data. The assessed value is a town assessment figure, not a market value.
School District
The listing places the address in the South Huntington school district and names these schools.
- Elementary: Birchwood Intermediate School
- Middle School: Henry L. Stimson Middle School
- High School: Walt Whitman High School
School boundaries are for reference only and can change. Enrollment eligibility should be confirmed directly with the district.
The Neighborhood
Location. Melville is a hamlet and census-designated place in the Town of Huntington with 19,284 residents in the 2020 census, per Wikipedia. The same article says the area was earlier known as Sweet Hollow and that the name Melville first appears in school records in 1854. Canon, Nikon USA and Verint Systems keep U.S. headquarters in the hamlet.
Nearby. The remarks mention West Hills County Park, which holds Jayne’s Hill, estimated at between 387 and 400.9 feet above sea level and the highest point on Long Island. A plaque on the summit boulder carries Walt Whitman’s poem “Paumanok.”
Getting around. The remarks cite the Northern State Parkway and the Long Island Expressway, both of which pass through Melville. The OneHome listing page shows a walk score of 13 out of 100 and a transit score of 82.
What Stands Out in the Listing
A split-level plan. The layout puts the bedrooms, living areas and lower level on separate half-levels.
Lower-level space. The data calls it partially finished, with laundry and utilities.
Brick and frame. The exterior combines both materials per the listing data.
Landscaped grounds. The remarks describe mature plantings and a private backyard on 0.18 acres.
Next Steps for 7 Goldfield Street
The home is Coming Soon with an expected On Market Date of October 30, 2026. View the official listing for photos and updates, and request a showing once it is active.
Listing courtesy of Keystone Realty USA Corp., Ryan Tanacredi · OneKey MLS #1067262. Data sourced from OneKey MLS. All information is deemed reliable but not guaranteed and should be verified independently. For informational purposes only — consult a licensed attorney or financial advisor.
Street View image: Google, Oct 2025. Map data © Google.