511 4th Street, East Northport — Home Profile
 For Sale
$649,000 List Price · 3 Bedrooms · 1 Full Bath · 1,500 Sq Ft · 0.12 Acres · 1962 Year Built
511 4th Street is a three-bedroom ranch on 0.12 acres in East Northport, entered in OneKey MLS at $649,000 with an On Market Date of November 18, 2026. The data gives 1962 as the year built and the condition as Updated/Remodeled, and it lists one full bath, a full basement, a fenced yard and a one-car garage that the remarks call attached. Fifth Avenue is the cross street, and the data gives a distance to the train of 0.60 miles without naming the station.
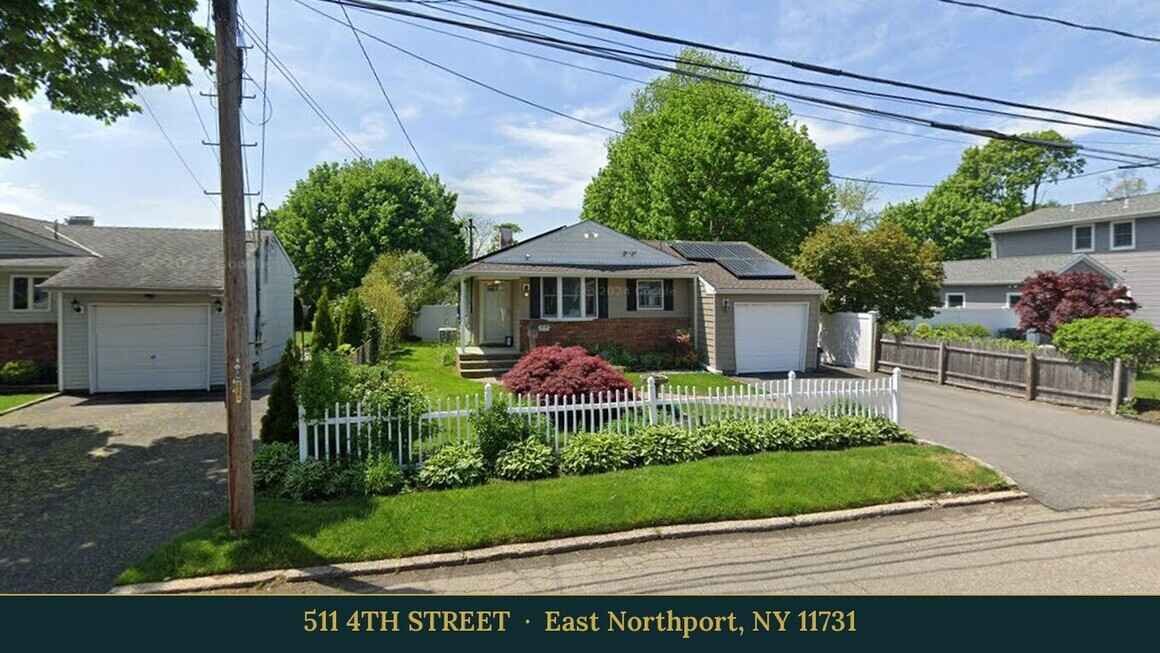
The remarks describe single-level living, a kitchen with stainless steel appliances and a professionally landscaped yard. The data lists solar ownership as leased, and a solar array is visible on the roof in the May 2024 Street View imagery. The living area is listed as 1,500 square feet, measured, while the room dimensions in the room list add up to roughly 700 square feet before the bath, the hall and the sun porch. The MLS record shows 24 photos.
Property Details
The Basics
- Style: Ranch, on one level
- Condition: Updated/Remodeled per the data; the remarks mention updates without listing them
- Bedrooms: 3, all on the first floor; the room list says one is currently styled as a home office
- Bathrooms: 1 full, described as updated in the room list
- Living Area: 1,500 sq ft, measured per the data
- Rooms: 6 total
- Lot Size: 0.12 acres (5,227 sq ft), with a front yard, back yard and garden per the data
- Year Built: 1962
- Room sizes per the room list: living room 11 ft 3 in by 16 ft 3 in; kitchen 9 ft 6 in by 10 ft 1 in, plus a dining area of 7 ft 9 in by 10 ft; a bedroom overlooking the backyard 11 ft 3 in by 12 ft 8 in; bedroom 2 9 ft 11 in by 10 ft 5 in; bedroom 3 9 ft 11 in by 9 ft 7 in
- Kitchen: Eat-in, with newer stainless steel appliances per the room list
- Sun porch: A bonus room on the first floor per the room list
- Fireplace: None
- Appliances: Dishwasher, dryer, microwave, range, refrigerator and washer
- Laundry: In the basement
- Basement: Full, with storage space
- Attic: Pull stairs
- Garage: 1-car, described as attached in the remarks, with a driveway
- Construction: Frame
- Outdoors: A fenced yard with a patio; the remarks mention professional landscaping
- Solar: Leased per the data
- Pool: None
- HOA: None listed
Systems & Utilities
- Heating: Natural gas
- Cooling: Central air
- Water: Public
- Sewer: Cesspool
- Utilities: Public trash collection; electric company PSEG
- Flood Zone: Not stated in the listing. Confirm the FEMA map panel for the parcel and request an elevation certificate and current flood insurance quote.
Leased Solar
The data lists solar ownership as leased, and a solar array is visible on the roof in the May 2024 Street View image. A buyer would ask for the lease or agreement, the monthly payment or production terms, the length of the term, the conditions for transfer or assumption, and any lien or fixture filing, and would ask the listing agent how the agreement is handled at closing.
Square Footage
The data gives 1,500 square feet of living area as measured, on one level. The room dimensions in the room list add up to roughly 700 square feet before the bath, the hall and the sun porch. A buyer would ask what the 1,500-square-foot figure includes, such as the full basement, and would ask for a measured floor plan and the certificate of occupancy.
Updates and Systems
The data gives the condition as Updated/Remodeled, and the remarks mention updates without listing them. The data lists natural gas heat, central air, a cesspool and public water. A buyer would ask what was updated and when, whether permits were filed, and for the age and service records of the heating and cooling equipment.
Listing History and Public Records
OneKey MLS data shows a listing contract date of October 20, 2026, an On Market Date of November 18, 2026 and an original list price of $649,000, the same as the current price. The MLS record shows 24 photos. The data indicates the seller would not consider concessions. A search of PropertyShark’s pages did not surface a sale record for this address. Searches of YouTube, Vimeo and Matterport found no video or 3D tour for the address.
Tax & Financial Data
Figures come from the OneKey MLS listing. Tax amounts should be confirmed with the town tax receiver before closing.
- List Price: $649,000
- Price Per Sq Ft: about $433
- Annual Property Tax: $11,464 (tax year 2026, per the listing; the data notes the figure includes trash)
- Tax ID: 0400-116-00-04-00-069-000
- MLS#: 1073940
The data gives the municipality as the tax source. The figure would be confirmed with the Town of Huntington receiver of taxes before closing.
School District
The listing places the address in the Northport-East Northport school district and names these schools.
- Elementary: Pulaski Road School
- Middle School: East Northport Middle School
- High School: Northport Senior High School
School boundaries are for reference only and can change. Enrollment eligibility should be confirmed directly with the district.
The Neighborhood
Location. East Northport is a hamlet and census-designated place in the Town of Huntington, with 20,048 residents at the 2020 census, per Wikipedia. The listing gives Fifth Avenue as the cross street.
A railroad station and a post office. The same article says land in the area was purchased on July 30, 1656, that the Long Island Rail Road opened a station at Larkfield Road and Bellerose Avenue on January 13, 1873 after moving it from the Village of Northport, and that the Larkfield Post Office took the name East Northport in 1910.
Nearby, per the data and remarks. The data lists a distance to the train of 0.60 miles without naming the station, and the remarks describe the house as close to shopping, dining and the LIRR; the distances were not measured for this profile.
Getting around. OneHome shows a walk score of 23, a bike score of 47 and a transit score of 83.
What Stands Out in the Listing
Single-level living. Three bedrooms, the full bath, the kitchen and the living room are all on the first floor, per the room list.
A full basement and a one-car garage. The data lists the basement as full with storage space, and the laundry is in it.
A fenced yard with a patio. The data lists fencing, a patio and landscaped front and back yards.
Updates named in the data. The condition field reads Updated/Remodeled, and the room list calls the stainless steel appliances newer.
Next Steps for 511 4th Street
OneKey MLS lists a broker open house for this home, which is an event for real estate professionals rather than a public open house. The listing page shows any public dates and handles showing requests.
Listing courtesy of Signature Premier Properties, Nancy Kelly Fauser · OneKey MLS #1073940. Data sourced from OneKey MLS. All information is deemed reliable but not guaranteed and should be verified independently. For informational purposes only — consult a licensed attorney or financial advisor.
Street View image: Google, May 2024. Map data © Google.