How Many People a Dining Room Really Seats at Thanksgiving
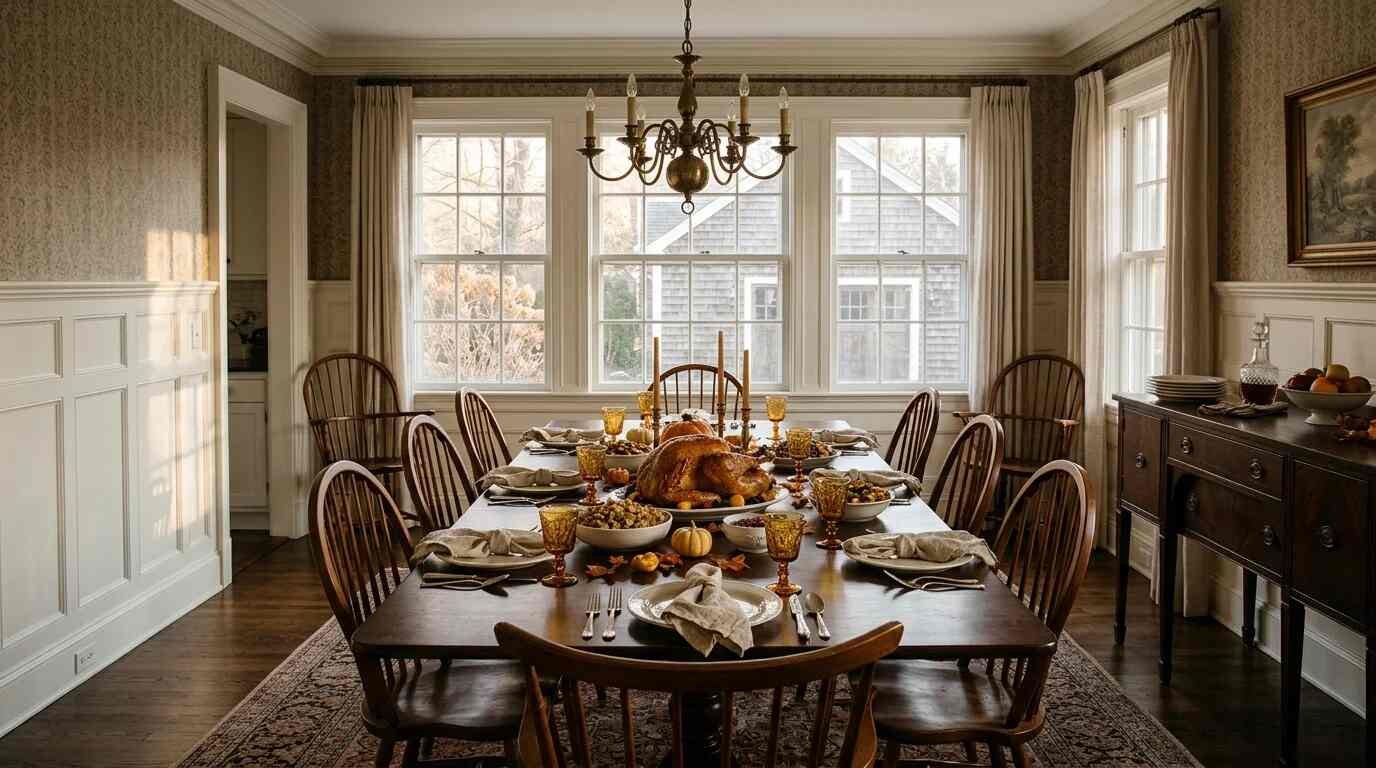
The American Farm Bureau Federation prices its annual holiday meal for exactly ten people, and on November 18, 2026, the federation reported that the classic feast for 10 now costs $58.63, or about $5.86 per person, the first increase since the 2022 record. Ten is also roughly where an ordinary dining room runs out of table, and the arithmetic that decides whether a given room can hold ten is simple enough to do with a tape measure on the Monday before the holiday.
Two Numbers Decide the Guest List
Elbows and aisles set the limit long before the turkey does
Raymour & Flanigan’s sizing guide treats 24 inches of table edge per person as comfortable and 26 to 28 inches as the allowance for larger chairs or formal dining. The same guide sets the table’s footprint by subtracting clearance from the room, recommending at least 36 inches from the table edge to walls or furniture for daily use. Room & Board gives the same three feet, explaining that it is the space needed to walk behind chairs or open nearby cabinet doors.
A remodeling reference published by Professional Remodeler draws the line more finely, putting the bare minimum at 36 inches between table and wall for someone to edge past a seated diner, and 44 inches to walk behind one comfortably. That last number matters on a holiday, because Thanksgiving is the one meal of the year in which somebody is always getting up to carry a platter, refill a glass or check the oven.
Room & Board puts the general recommendation for table depth at 30 to 36 inches, noting that 36 inches or more leaves room for platters and serving bowls. A family-style holiday meal puts the food on the table rather than on a sideboard, so the calculations below assume a 40-inch-wide table, the middle of the 36-to-42-inch range the Raymour & Flanigan guide recommends.
Room by Room, at Full Clearance
Three feet on every side, two feet per guest, one guest at each end
Subtract six feet from each room dimension to leave 36 inches of clearance on all four sides, fit the longest 40-inch-wide table into what remains, divide each long side by 24 inches, and add one seat at each end. The results, run for a range of common room sizes from 10 x 10 to 14 x 18 feet, look like this:
- 10 x 10 feet: a table of about 48 x 40 inches, seating 6
- 10 x 12 feet: about 72 x 40 inches, seating 8
- 12 x 12 feet: about 72 x 40 inches, seating 8
- 11 x 13 feet: about 84 x 40 inches, seating 8
- 12 x 14 feet: about 96 x 40 inches, seating 10
- 13 x 15 feet: about 108 x 40 inches, seating 10
- 14 x 16 feet: about 120 x 40 inches, seating 12
- 14 x 18 feet: about 144 x 40 inches, seating 14
A 12 x 12 room contains more floor area than a 10 x 12 room and seats exactly the same number of people, because the extra two feet go to the table’s width rather than its length, and width beyond 40 inches does nothing for the guest count. Length is what holds diners. A long, narrow room almost always outperforms a square one of the same area, which is why a dining room that reads as cramped on a floor plan can turn out to be the house’s best room for a holiday.
Furniture guides back up the table figures. The Raymour & Flanigan chart lists an 84-inch rectangular table as seating 6 to 8 and a 96-inch table as seating 8 to 10, which lines up with the room counts above. Ten, the Farm Bureau’s number, arrives at 12 x 14 feet.

The Tighter Holiday Version
Two feet of clearance buys two more chairs, and a cost
Full clearance is the everyday standard, and published guides also set a looser floor. A For Dummies decorating guide sets at least 24 inches behind each chair when someone is sitting in it as the minimum for people to pass while serving or leaving the table. Rerunning the same rooms at 24 inches of clearance instead of 36 changes the counts:
- 10 x 10 feet: 8 seats instead of 6
- 10 x 12 or 12 x 12 feet: 10 instead of 8
- 11 x 13 feet: 10 instead of 8
- 12 x 14 feet: 12 instead of 10
- 13 x 15 feet: 12 instead of 10
- 14 x 16 feet: 14 instead of 12
- 14 x 18 feet: 16 instead of 14
Every room gains two chairs, because a foot of clearance returned on each end of the room adds two feet of table, which is one more diner per side. The cost of those chairs is the aisle. At 24 inches, guests on the wall side get seated first and stay seated, and whoever is serving works from the open end of the table rather than circling it.
There is a ceiling on the squeeze as well. The Professional Remodeler reference notes that a seated diner at a 30-inch-high table needs 18 to 24 inches of clear floor beyond the table edge just to occupy the chair. Below 24 inches of clearance, the chair itself starts hitting the wall, and the arithmetic stops producing seats.
What Happened to the Dining Room
A separate room for meals has been a shrinking share of American housing
When the Department of Housing and Urban Development released results from the 2009 American Housing Survey, the summary reported that about half (48 percent) of homes had a separate dining room. The other half eat somewhere that also does something else: an eat-in kitchen, a combined living and dining room, a counter.
The Census Bureau’s own room-counting rules show how fluid that line is. Its guidance for the American Community Survey treats a combination living room and dining room as a single room, and counts a dinette next to a kitchen as separate only when a floor-to-ceiling wall divides them.
Long Island’s best-known postwar houses were built small. The first Levittown houses were built on a deliberately small footprint, and Hofstra University’s Levittown exhibit records that built-in shelving and storage were used to make the best use of the available space in the home’s small square footage. The exhibit also notes that the 1949 ranch model moved the living room to the rear of the house behind a Thermopane window wall, with a movable room divider. In a plan that small, a holiday crowd larger than the kitchen table can hold ends up in the living room.

The Doorway Trick and Its Limits
Two rooms, one table, and the opening between them
The most common way to seat sixteen in a house built for eight is to run the table through a wide cased opening from the dining room into the living room. The geometry favors it. A 14-foot living room joined end to end with a 12-foot dining room offers 26 feet of length, and with three feet of clearance at each end that leaves room for a run of roughly 20 feet of table, enough for about 22 people at 24 inches apiece, counting one at each end.
The opening sets the limit. The table has to pass through it with chairs beside it, and a chair needs the 18 to 24 inches of floor described above. A standard interior doorway gives nothing like that width, so the trick works only where the house has a broad cased opening or an open plan, and it fails wherever the dining room sits behind a single door. In those houses the second table usually goes in the kitchen, and the guest list splits along the line of the wall.
Table leaves complicate the count in the other direction. An extension table that reaches 120 inches with its leaves in may still have legs at the four corners, and the guide from Room & Board notes that pedestal or trestle tables fit more people than tables with corner legs, especially with armless chairs or benches. The seat counts above assume nothing is in the way of a knee, so corner legs can lower them.
When the Table Is a Buying Question
Seat counts belong in the walk-through, not after closing
For buyers, the arithmetic becomes useful before an offer rather than after the move. Listing descriptions rarely give dining room dimensions, so the floor plan or a tape measure at a second showing is the reliable source. A buyer who hosts every year can run the room through the same two numbers in a minute: subtract six feet from each dimension, check that the shorter remainder is at least 40 inches, divide the longer remainder by two feet and round down, then double it and add two.

The Maison Pawli guide to North Shore house styles covers the Colonials, Capes and ranches whose plans set these limits, and the split-level has its own peculiar dining arrangement, discussed in the piece on renovating the Long Island split-level. Sellers preparing a dining room for photographs can find related advice in the room-by-room staging checklist.
A 10 x 10 dining room seats six with full clearance and eight with the holiday squeeze, and neither number reaches the Farm Bureau’s ten, which leaves two guests, at minimum, eating at a card table in the next room.
You Might Also Like
- How to Stage a Home for Sale on Long Island This Fall
- Buying a Home in the Off-Season Winter
- Winterizing a Long Island Home Before the First Hard Freeze
Sources
- American Farm Bureau Federation: Cost of Thanksgiving Dinner Increases, Remains Below 2022 Record High (Nov. 18, 2026)
- Raymour & Flanigan: Dining Table Size Guide
- Room & Board: How to Measure Your Dining Space
- Professional Remodeler: Kitchen Function, the Silent Equal Partner of Form
- Dummies.com: Choosing the Right Table for Your Dining Space
- American Land Title Association: HUD Releases 2009 American Housing Survey (July 6, 2010)
- U.S. Census Bureau: Counting rooms when the living room and kitchen are one room
- Hofstra University: Levittown, the Levitt Home
This article is for general informational purposes only. Room dimensions, clearances and seat counts are planning estimates based on published furniture guidelines; actual capacity depends on the table, chairs, doors and furniture in a given room.