Colonial, Cape, Tudor, Ranch: A North Shore Style Guide
Drive the back roads of the North Shore and you pass a century or more of American building habits, often within one mile. A symmetrical front, a steep gable, a low horizontal roofline: each tells you something about when the house was built and how its rooms are likely to feel.
Knowing the styles will not make you an architect. It will make you a quicker reader of listings, and it will help you ask better questions about layouts, light and upkeep. The list below covers the usual suspects. Expect plenty of houses that blend two or more, since additions and renovations muddy the categories.
Colonial
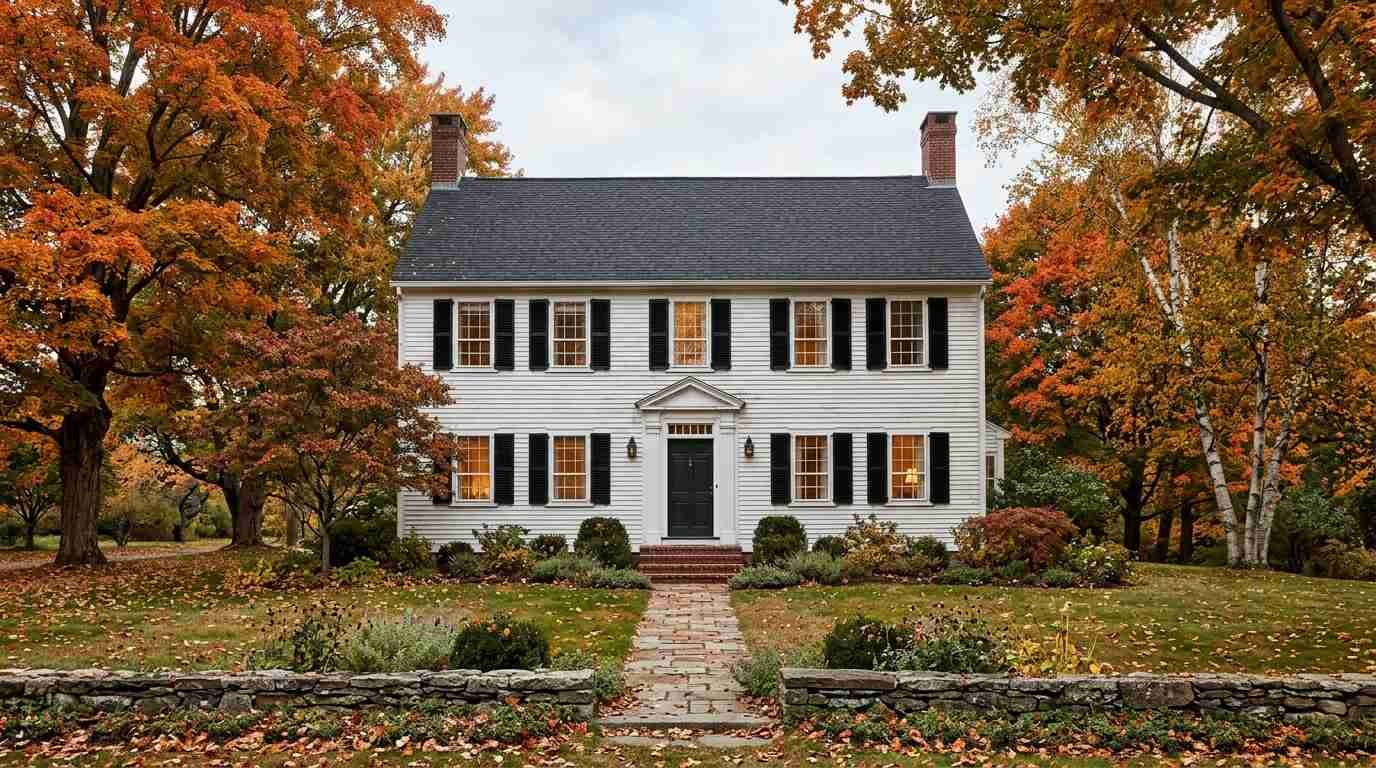
The Colonial is a familiar shape: two stories, a rectangular footprint, a centered front door, and windows placed in an orderly grid. Inside, the plan is typically formal, with a central hall, living room on one side, dining room on the other and bedrooms upstairs. Many versions exist, from modest to grand, and the broader family includes Georgian and Dutch Colonial variations.
Strengths include a straightforward layout, room for additions and plenty of wall space. Things to examine are the age of the windows, whether the kitchen opens to anything or stays walled off, and whether the second-floor bathrooms are keeping pace with the bedrooms.
Cape Cod
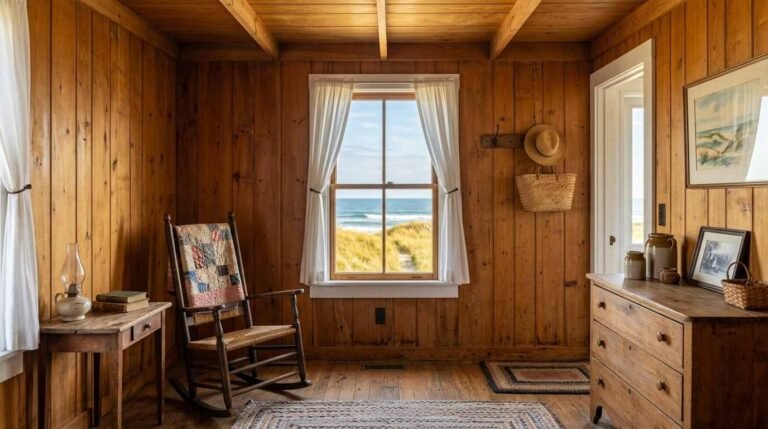
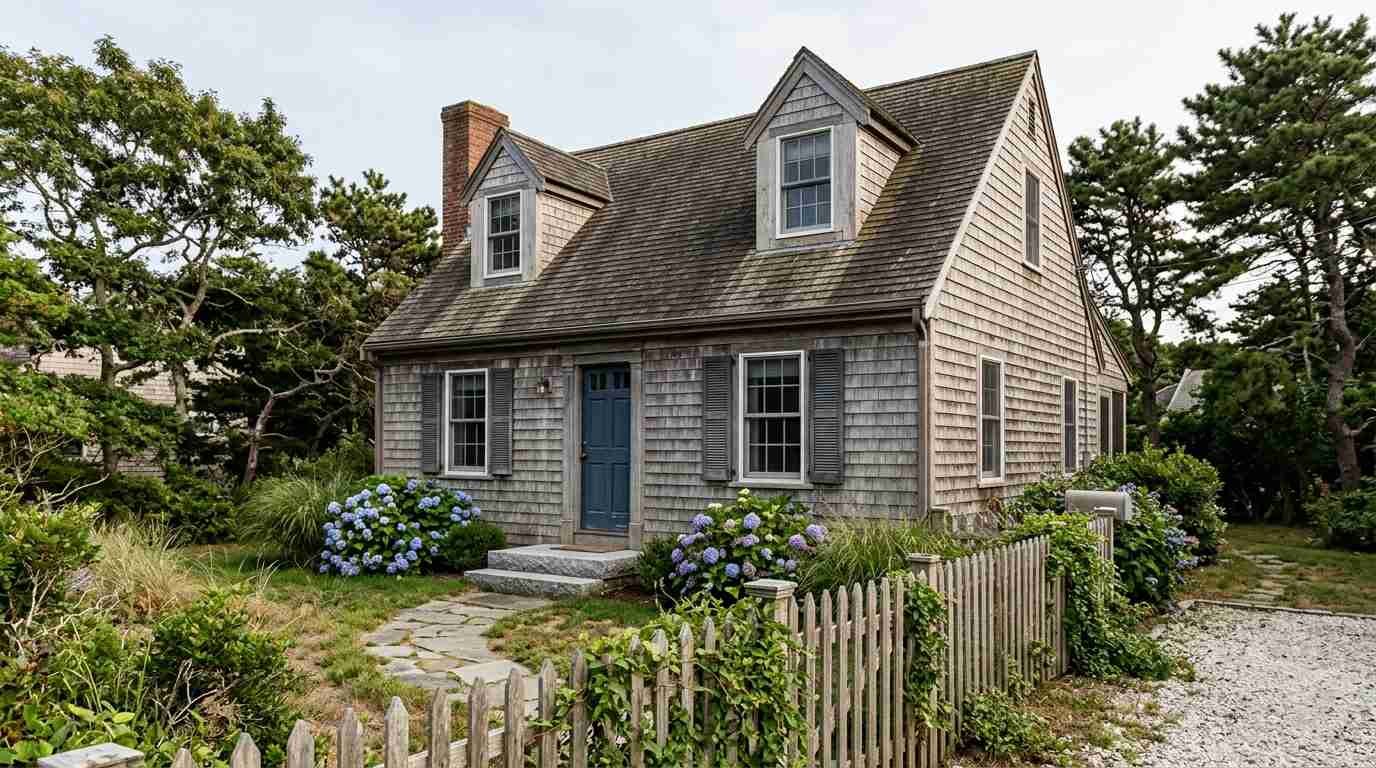
A Cape Cod is a smaller, steeper-roofed house, often one and a half stories, with a central chimney in the traditional form and dormers added later to gain headroom upstairs. The first floor usually holds the main living space and, frequently, a bedroom or two. Rooms upstairs tuck under the slope of the roof.
Capes are admired for their simple profile and their ease of expansion. The tradeoffs are low knee walls and slanted ceilings upstairs, which can limit furniture placement, and attic spaces that deserve a look at insulation and ventilation. Dormer additions are common; ask about permits.
Tudor
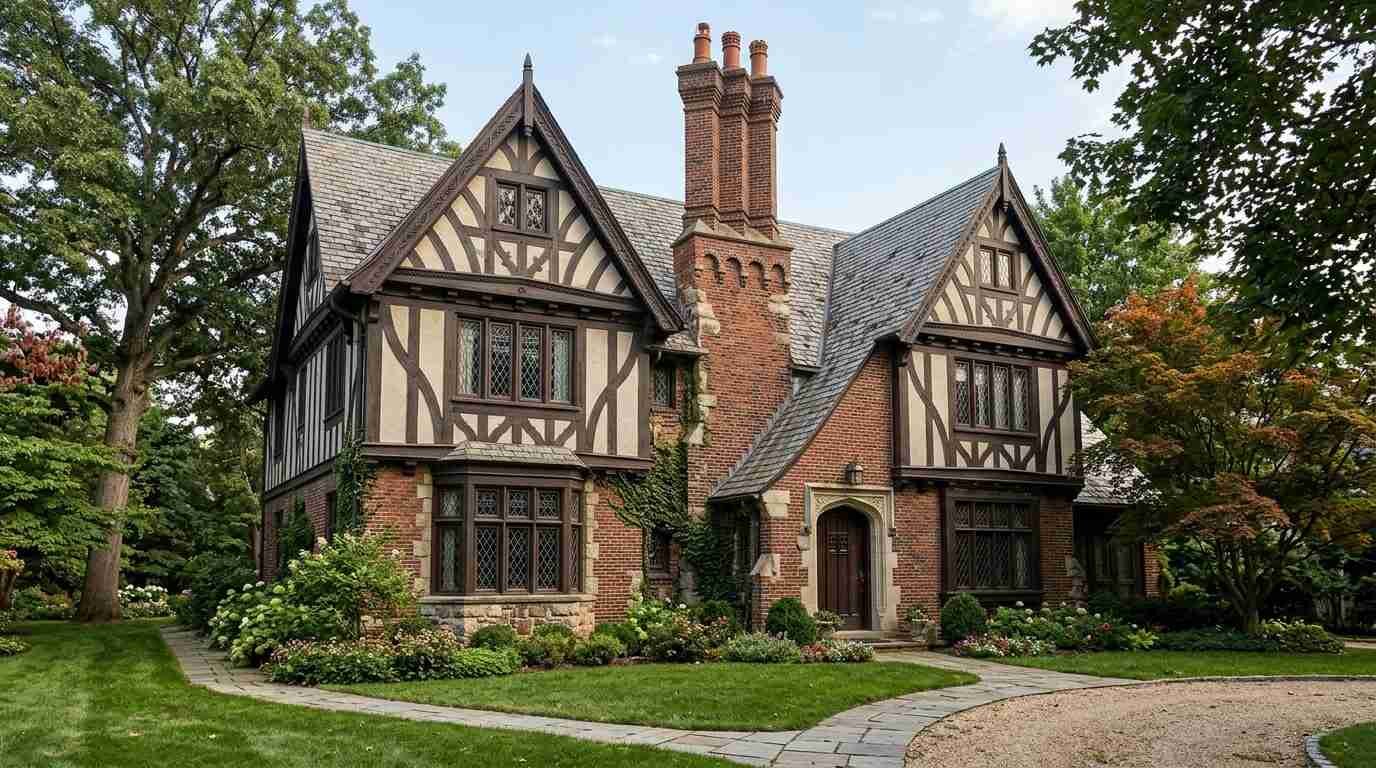
Tudor Revival houses borrow from English medieval cottages. Look for steeply pitched cross gables, decorative half-timbering on stucco or brick, tall narrow windows with small panes, and prominent chimneys. Interiors may have arched doorways, built-ins and woodwork that suggest craftsmanship.
The charm comes with caveats. Half-timbering and stucco need good flashing and sound caulking. Original windows are beautiful but can be drafty, and the more elaborate rooflines sometimes mean more places for water to find a way in. A thorough inspection of roof valleys and chimneys is wise.
Ranch
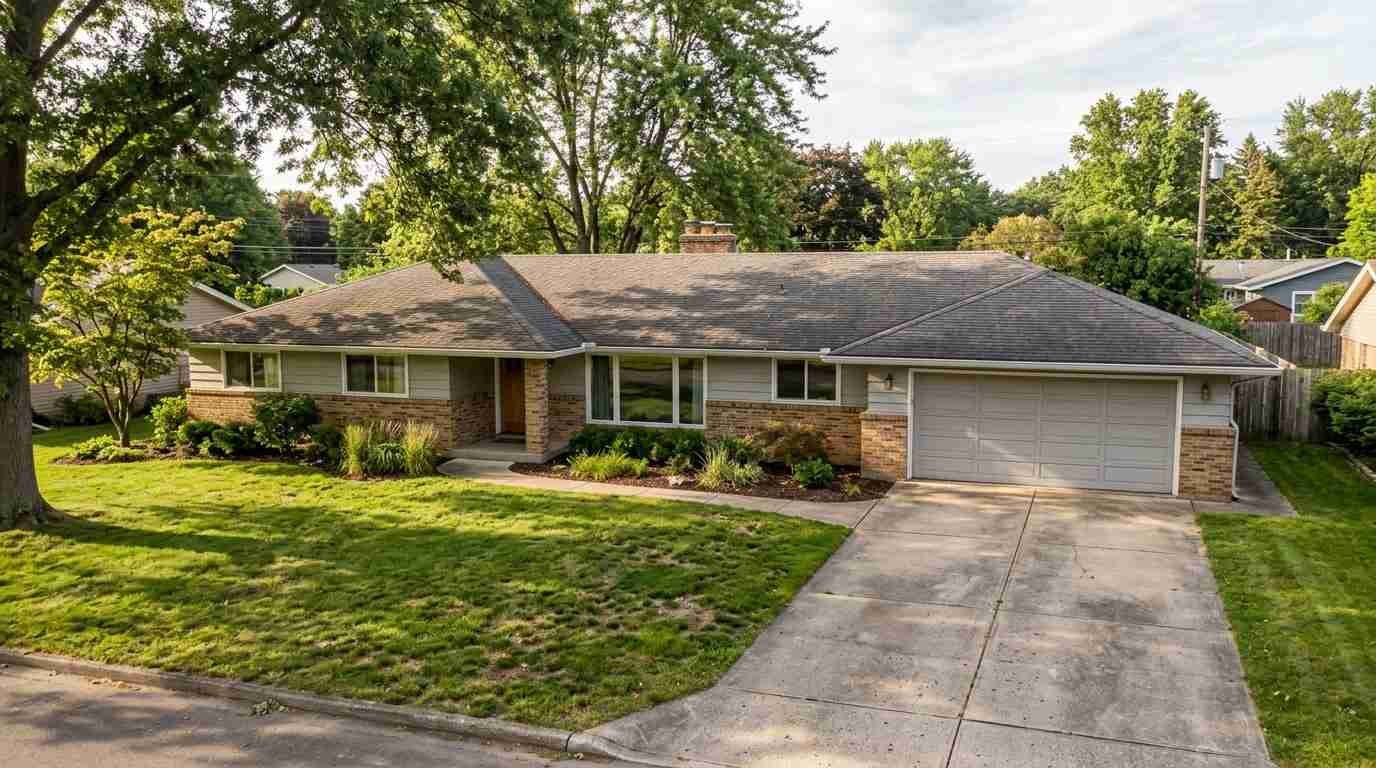
The ranch spreads out instead of up. A single story, a low-pitched roof, often an attached garage, and a plan with bedrooms in one wing and living areas in another. Basements are common on Long Island ranches, and they may be finished or partly so.
Single-level living appeals to many buyers, and ranches are comparatively simple to maintain and to adapt. They also offer large lots a lot of footprint to cover, so roof area is substantial. Check the basement for water history, and ask about electrical panels and original systems in a house of this vintage.
Matching style to the way you live
Style tends to decide more than looks. A Colonial with a formal plan gives a household many separate rooms, which suits people who like doors that close. An open-plan contemporary suits those who cook and entertain at the same time. A ranch keeps everything on one level, which helps anyone who wants to avoid stairs for any reason, and a Cape gives a cozy, compact core that can grow by dormer or rear addition.
Think through a normal Tuesday in each house. Where do coats and shoes land? How far is the laundry from the bedrooms? Is there a spot for a desk with a door? The answers tell you more about fit than the architectural label does, and they point out where a renovation would be needed.
What to look for in older construction
A house from the early or middle twentieth century may have plaster walls, original hardwood floors, single-pane windows, a coal-converted or oil-fired heating system and a mix of wiring from several decades. Each is manageable and none is a reason to walk away. They do belong on the inspection list.
Ask for permit history on any addition, finished attic or basement, and take note of the way the pieces join. Rooflines that change abruptly, floors that shift level at a doorway or windows of mismatched sizes often mark an addition. Done well, an addition reads as part of the original house; done carelessly, it leaves leaks and drafts.
Original details, from tilework to built-in cabinets, can be worth preserving. Before you tear anything out, ask a contractor what it takes to repair it.
Other shapes you will meet
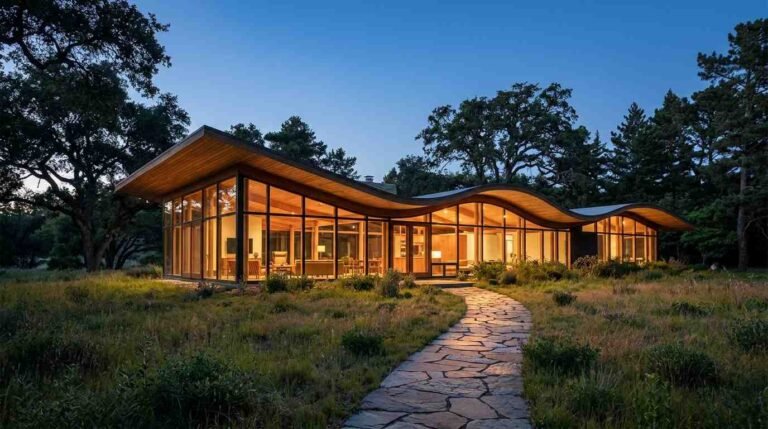
Split-levels stagger floor levels around a central stair, giving each zone of the house its own quarter. Victorian and farmhouse styles show up in older villages, with porches, tall ceilings and ornamented trim. Contemporary and modern homes bring large windows, open plans and flat or shed roofs. Mixed styles are common too, and a renovated “Colonial” may hide a Cape inside it.
When you read a listing, treat the style name as shorthand. Look at the floor plan, the photographs and the year built, and ask your agent to confirm what has been changed.
Reading the street as well as the house
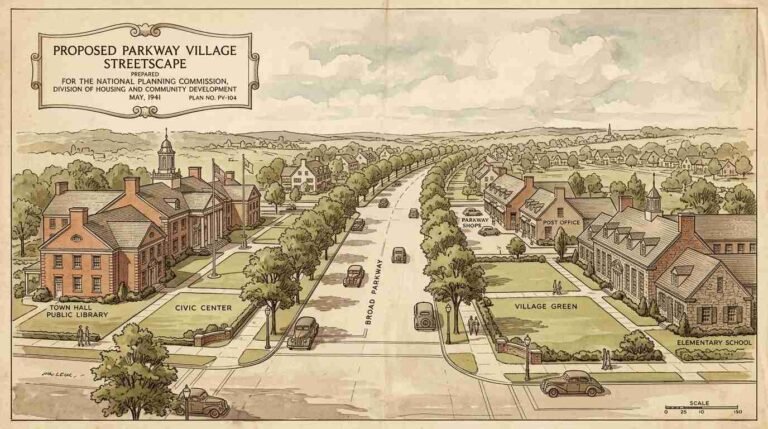
Style also shapes how a block looks. Setbacks, rooflines and materials, repeated along a street, give it a rhythm that people recognize. Notice how a house sits on its lot: the relationship of garage to door, the depth of the front yard, the trees. Those features matter to how a home feels when you come home at night, and they do not depend on any label.
Reading style for practical use
- Older styles often have smaller rooms and more walls; ask what could be opened and whether any wall is structural
- Steeper roofs shed snow well and can be costly to re-roof
- Original details such as windows, plaster and wood trim take upkeep but can be a selling point
- Dormers and additions suggest permit records worth requesting
- Garage placement and entry sequence affect how a house lives day to day
Finally, remember that style does not say condition. Two Colonials built the same year can differ enormously in what they need. Let the inspection decide, not the silhouette.