344 Hill Street, Southampton — Home Profile
 For Sale
$4,995,000 · 4 Beds · 4 Baths · 3,500 sq ft (per listing) · 0.53 Acres · Cape Cod · Heated Pool · OneKey MLS #1070352
344 Hill Street in Southampton is a four-bedroom, four-bath Cape Cod on 0.53 acres with a heated pool and a pool house, listed at $4,995,000 in OneKey MLS. The remarks describe a down-to-the-studs renovation, a first-floor primary suite, and a finished lower level with a home gym, media area and recreation room. OneHome lists the year built as 1997 and shows the listing as new, five days on OneHome at the time of this profile.
The listing places the house in Southampton Village, about half a mile from the village shops and restaurants and under a mile and a half from Coopers Beach, both distances stated by the seller’s side and not independently measured here. The remarks also describe the parcel as south-facing. Several figures in the data do not agree with each other, and those are set out below so a buyer knows which ones to confirm.
Property Details
The Basics
- Bedrooms: 4
- Bathrooms: 4 full (the remarks also describe a fifth full bathroom in the pool house)
- Living area: 3,500 sq ft as listed; the remarks say 3,000 SF and the same page lists a 1,256 sq ft total building area, so the figure needs confirming
- Lot: 0.53 acres, described as south-facing
- Year built: 1997 per OneHome
- Style: Cape Cod
- Rooms: 15 total
- Basement: finished
- Fireplace: 1
- Parking: driveway (no garage listed)
- Pool: yes; the remarks describe a new 16 x 36 foot heated pool and a pool house with a bathroom, refrigerator and sink
- Interior: beamed ceilings, cathedral ceilings, entrance foyer, eat-in kitchen, breakfast bar, bedroom and full bath on the main level
- Appliances: convection oven, cooktop (gas and electric both named), dishwasher, microwave, refrigerator, freezer, washer, exhaust fan; a rented water softener
Systems & Utilities
- Heating: forced air
- Cooling: central air
- Water, sewer and utility fuel: not stated on OneHome
- Fiber internet is among the providers shown on the page
- Flood Zone: Not stated in the listing. Confirm the FEMA map panel for the parcel and request an elevation certificate and current flood insurance quote.
Renovation Scope: What to Ask For
The remarks call the work a down-to-the-studs renovation and use phrases such as turn-key and brand new construction feel. The listing does not itemize what was replaced, who did it, or under which permits. A buyer would want the Town of Southampton and Village building records for the address: building permits and certificates of occupancy for the main house, the pool, the pool house and its bathroom, plus the closing-out of each permit. The pool house and its plumbing in particular are worth matching against the certificate of occupancy.
Conflicting Size and Age Figures
Three numbers describe the house size: 3,500 sq ft in the header, 3,000 SF in the remarks, and a 1,256 sq ft total building area in the property details. The year built reads 1997 in OneHome. An earlier public listing page for the same address, from a different brokerage (Douglas Elliman, via outeast.com), gave the year built as 1951 and a list price of $2,595,000, and described the 0.53-acre south-facing lot with room for expansion. The earlier page carries no date and the two records may reflect different data sources or a post-renovation re-measurement. A survey, the town property record card and an appraiser’s measurement settle which figures are right.
Pool and Outdoor Structures
The remarks describe a heated pool, 16 by 36 feet, anchored by a pool house. A pool in the Village of Southampton is subject to the barrier and safety requirements in the New York State code and any village rules; the listing does not say whether the final inspection and a pool permit are on file. Pool equipment age, heater fuel and the pool house’s heating and cooling are not stated.
Listing History and Public Records
OneHome shows 5 days on OneHome, a status of Active and 28 photos; the price history and tax history panels on the page are locked behind a sign-in and show placeholder text only. No open houses were listed. A public listing page for the same address on outeast.com (Douglas Elliman) showed an earlier asking price of $2,595,000, a year built of 1951 and taxes of $7,205 per year; that page is undated and appears to predate the renovation described in the current remarks. No sale price or sale date is stated there.
Tax & Financial Data
Figures come from the OneKey MLS listing. Tax amounts should be confirmed with the town tax receiver before closing.
- List Price: $4,995,000
- Annual property taxes: not shown on OneHome (tax history is locked behind a sign-in)
- An earlier public listing page showed $7,205 per year, undated and probably before the renovation; the current bill and any reassessment should be confirmed with the Town of Southampton tax receiver
- MLS#: 1070352
Price per square foot is not calculated because the listing gives three different size figures.
School District
OneHome lists the Southampton school district. The named schools are Southampton Elementary School, Southampton Intermediate School and Southampton High School. School assignment and boundaries should be confirmed directly with the district.
The Neighborhood
Southampton is an incorporated village, formed in 1894, and the oldest English settlement in New York State: settlers from Lynn, Massachusetts landed at Conscience Point on June 12, 1640, per Wikipedia,_New_York). The same article records a 2020 census population of 4,550 and describes Coopers Beach as the ocean beach Dr. Beach ranked first in the country in 2010. Main Street was laid out around 1660, and the Halsey House on it is among the oldest English-style frame houses in the state. OneHome shows a walk score of 74 and a transit score of 89 for the address.
What Stands Out in the Listing
A full renovation, undocumented in the listing. The remarks describe studs-out work and new systems language without naming scope or permits. The documents matter more than the wording.
Pool house with a bathroom. The accessory structure includes a full bath, refrigerator and sink per the remarks, which makes its permit and certificate of occupancy a first request.
First-floor primary suite. OneHome lists a bedroom and full bath on the main level, and the remarks place the primary suite there.
Finished lower level. A gym, media area and recreation room are described, though the basement is also the main source of the size discrepancy and should be measured.
No garage. Parking is listed as driveway only.
Next Steps for 344 Hill Street
View the listing details and request a showing through the official listing page.
Listing courtesy of Serhant East End LLC, Julie Pinkwater · OneKey MLS #1070352. Data sourced from OneKey MLS. All information is deemed reliable but not guaranteed and should be verified independently. For informational purposes only — consult a licensed attorney or financial advisor.
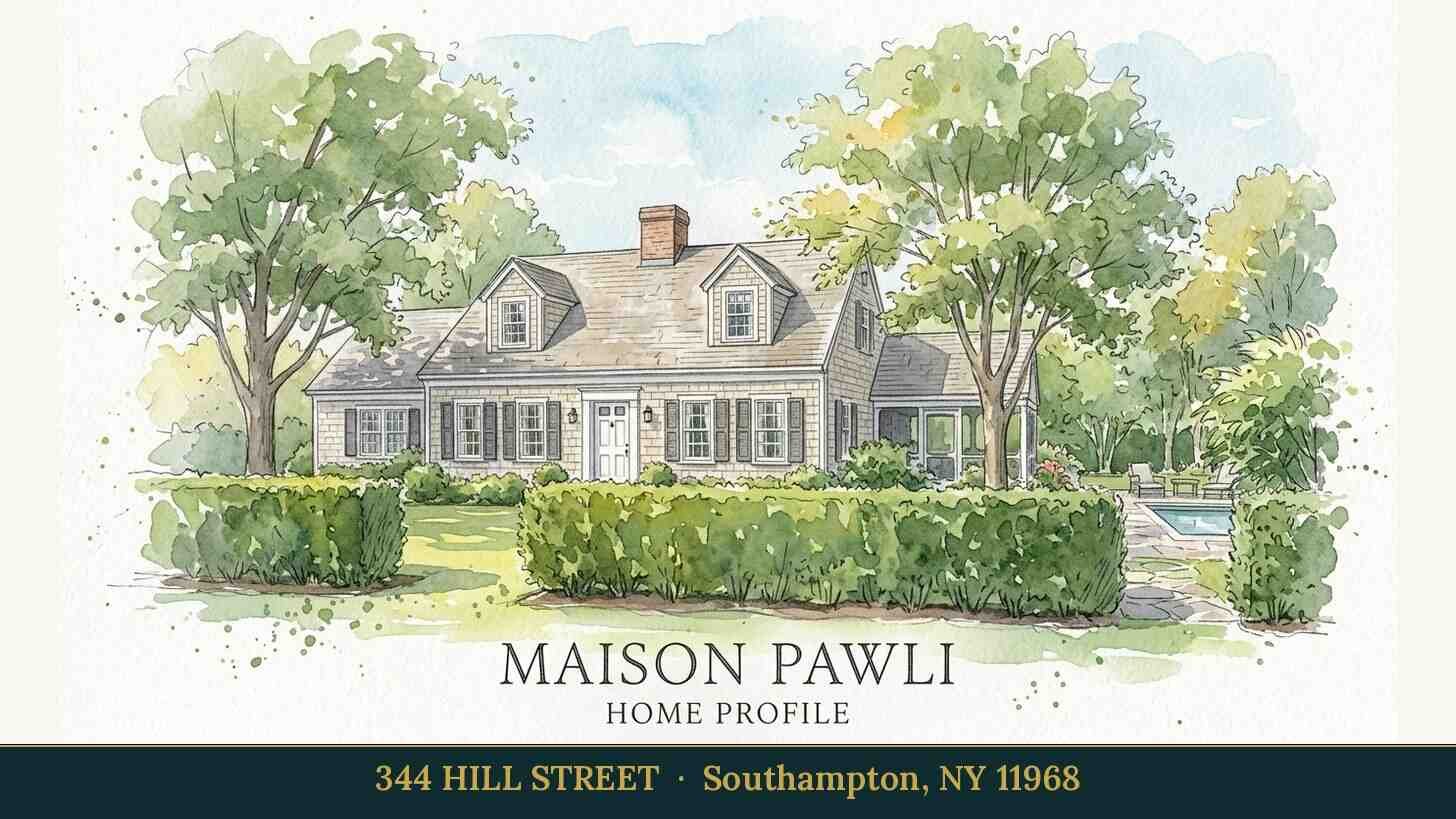
Placeholder graphic created for this profile. Not a photograph of the property. No Street View image is used because a tall hedge along the road hides the house from the closest Street View position (Google, August 2024).