1147 N Country Road, Stony Brook — Home Profile
 For Sale
$880,000 List Price · 5 Bedrooms · 4 Full Baths · 3,272 Sq Ft · 0.44 Acres · 1984 Year Built
1147 N Country Road is a 1984 Cape on 0.44 acres in Stony Brook, listed at $880,000 as a new listing. The listing counts five bedrooms and four full baths across 3,272 square feet, a figure the remarks say includes the finished basement, which has its own outside entrance and a full bath.
The sections below set out the listing data, the basement and accessory-apartment questions, the systems a buyer would ask about and the location near Stony Brook University on Route 25A.
Property Details
The Basics
- Style: Cape Cod, expanded Cape per an IDX copy
- Bedrooms: 5 per the listing; the remarks count a first-floor den and an upstairs bonus room as flexible rooms
- Bathrooms: 4 full, including one on the first floor and one in the basement
- Living Area: 3,272 sq ft, including the finished basement per the remarks
- Lot Size: 0.44 acres
- Year Built: 1984
- Condition: Updated/remodeled per the listing
- Kitchen per the remarks: renovated eat-in kitchen with stainless steel appliances; breakfast nook in the room notes
- Flooring: Hardwood throughout per the remarks; tile in the basement
- Basement: Full, finished, walk-out, with a full bath and four rooms per the room notes
- Roof: New in 2026 per the remarks
- Garage: 1-car; private driveway
- Laundry: First-floor laundry room
- Fencing: Back yard
- HOA: None listed
Systems & Utilities
- Heating: Baseboard, oil; the remarks put the boiler at about three years old
- Cooling: None listed
- Water heater: Electric
- Water: Public
- Sewer: Cesspool
- Construction: Vinyl siding on a block foundation
- Flood Zone: Not stated in the listing. Confirm the FEMA map panel for the parcel and request an elevation certificate and current flood insurance quote.
Basement and Accessory Apartment
The remarks raise potential for a legal accessory apartment, subject to town approvals and permits, and the data lists an in-law floor plan. The remarks themselves make that subject to town approvals and permits, and the listing does not say whether the finished basement is approved as living space. A buyer would ask for the certificate of occupancy showing which rooms are approved as bedrooms and whether the finished basement is permitted, and would review any apartment plans with the town and a licensed attorney.
Square Footage
The 3,272 square foot figure includes the finished basement, per the remarks. Above-grade space is therefore smaller, and the price per square foot shown below uses the full figure. A buyer comparing houses would ask for above-grade and below-grade areas separately.
Listing History and Public Records
OneHome showed the listing as new, with 3 days on OneHome and 30 photos when the page was read. An IDX copy of the listing gives the style as Cape Cod and expanded Cape and a lot size of 19,166 square feet. Searches of YouTube, Google and social media found no video or virtual tour for the address.
Tax & Financial Data
Figures come from the OneKey MLS listing. Tax amounts should be confirmed with the town tax receiver before closing.
- List Price: $880,000
- Price Per Sq Ft: about $269
- Annual Property Tax: $18,540 (tax year 2026, per the listing)
- Tax Assessed Value: $3,780
- Tax ID: 0200-220-00-02-00-015-000
- MLS#: 1066247
School District
The listing places the address in the Three Village school district and names these schools.
- Elementary: Minnesauke Elementary School
- Junior High: Paul J. Gelinas Junior High School
- High School: Ward Melville Senior High School
School boundaries are for reference only and can change. Enrollment eligibility should be confirmed directly with the district.
The Neighborhood
Location. Stony Brook is a hamlet in the Town of Brookhaven with 13,467 residents at the 2020 census, per Wikipedia. The main campus of Stony Brook University adjoins it, and the Stony Brook Village Center, reshaped by Ward Melville beginning in 1939, was planned in the style of a New England village. The remarks place the house near the university, Stony Brook University Hospital, the Long Island Rail Road, Nicolls Road and Route 347.
Getting around. The OneHome listing page shows a walk score of 65 out of 100, a bike score of 88 and a transit score of 79.
What Stands Out in the Listing
A walk-out basement. Finished, with a full bath and a separate outside entrance.
Bedroom flexibility. A first-floor den and an upstairs bonus room add options.
New roof. Dated 2026 in the remarks.
Location on 25A. The listing places the house within reach of the university and hospital.
Next Steps for 1147 N Country Road
View the listing details and request a showing through the official listing page.
Listing courtesy of North Star Realty Assoc LLC, Sotiria Krikelis · OneKey MLS #1066247. Data sourced from OneKey MLS. All information is deemed reliable but not guaranteed and should be verified independently. For informational purposes only — consult a licensed attorney or financial advisor.
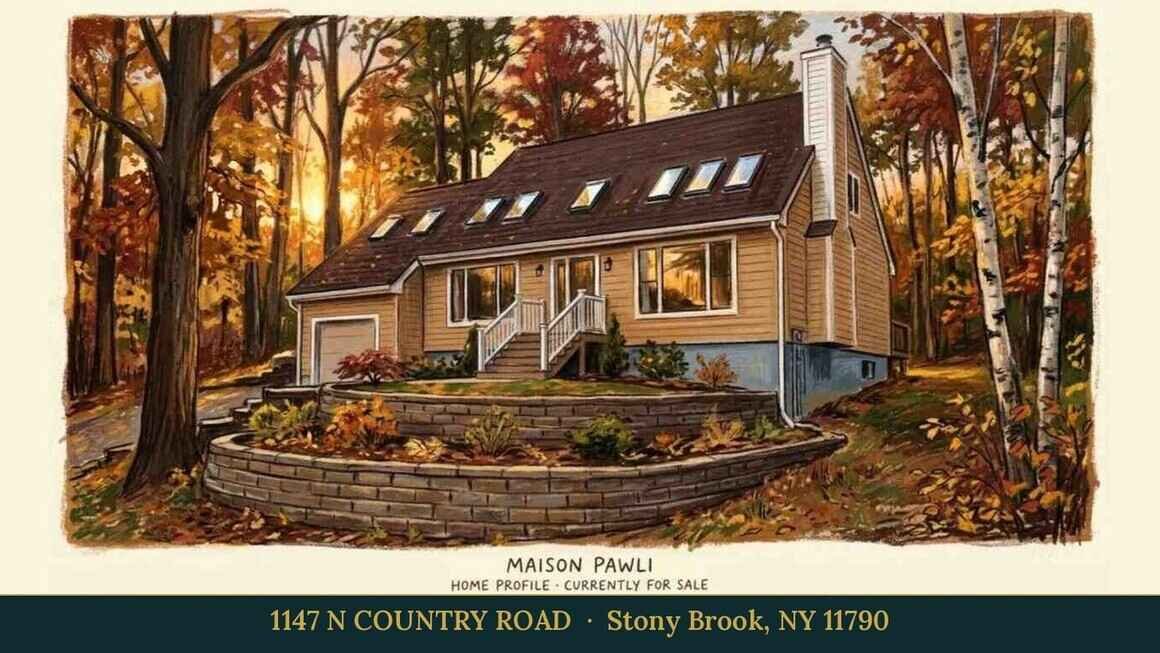
Placeholder graphic created for this profile. Not a photograph of the property. No Street View image is used because the house sits far back behind trees and the nearest imagery is labeled with a neighboring address.