520 Starlight Drive, Shirley — Home Profile
 For Sale
$499,000 List Price · 3 Bedrooms · 1 Full Bath · 1,107 Sq Ft · 0.25 Acres · 1975 Year Built
520 Starlight Drive is a 1975 one-story ranch on 0.25 acres in Shirley, first entered in OneKey MLS as Coming Soon at $499,000. The data lists three bedrooms and one full bath in 1,107 square feet, all on one level, with a full unfinished basement that holds the laundry. The remarks describe hardwood floors, an updated kitchen, a fully fenced back yard with a shed, a new gazebo and an outdoor shower, and a double-wide driveway. As of November 6, 2026, OneKey MLS shows the listing as active.
The data adds a kitchen island, granite counters, a pantry, cathedral ceilings and Energy Star double-pane bay windows. The sections below cover the listing data, the systems, the items excluded from the sale and the open house date.
Property Details
The Basics
- Style: Ranch, one story
- Bedrooms: 3, all on the first floor
- Bathrooms: 1 full
- Living Area: 1,107 sq ft
- Rooms: 5 total, including a dining room and a large living room
- Lot Size: 0.25 acres, cleared
- Year Built: 1975
- Kitchen: Eat-in, island, granite counters, pantry, electric range, microwave, dishwasher
- Interior: Hardwood and ceramic tile floors, cathedral ceilings, ceiling fans, chandelier
- Windows: Bay windows, double-pane, Energy Star qualified per the data
- Basement: Unfinished, with laundry and storage
- Attic: Pull-down stairs
- Outdoor: Patio, fire pit, outdoor shower, gazebo and sheds; back yard fenced with vinyl and chain link
- Parking: Double-wide private driveway, 4 spaces; no garage
- Exclusions: Refrigerator and a shelf in the primary bedroom, per the listing
- HOA: None listed
Systems & Utilities
- Heating: Baseboard, oil
- Cooling: Wall and window units
- Water: Public
- Sewer: Cesspool
- Smoke detectors: Listed in the data
- Road: Publicly maintained
- Utilities: Cable, electric and public water connected
- Flood Zone: Not stated in the listing. Confirm the FEMA map panel for the parcel and request an elevation certificate and current flood insurance quote.
What Stays and What Goes
The listing excludes the refrigerator and a shelf in the primary bedroom, while the appliance list includes a washer, dryer, dishwasher, electric range and microwave. A buyer’s attorney would list the included appliances in the contract. The gazebo is described as new; a buyer would ask whether it and the sheds needed Town of Brookhaven permits.
Oil Heat and Window Air
The house heats with oil-fired baseboard and cools with wall and window units rather than central air. A buyer would ask for the age and service records of the burner, the location and age of the oil tank, and recent fuel costs, and would check the electrical panel before adding any cooling equipment.
Open House Date
OneHome lists a public open house on Saturday, November 7, 2026, from 2:00 to 4:00 PM, after the expected on-market date.
Listing History and Public Records
OneHome showed one photo and no days on market counted when the page was read; the card label read “Coming Soon – Oct 25.” A Coldwell Banker listing page gives an expected market date of 11/4/2026 and shows an earlier sale on December 21, 2005 for $250,000 per public record. An IDX copy of the listing shows no tour, and searches of YouTube, Google and social platforms found no video or 3D tour for the address.
Tax & Financial Data
Figures come from the OneKey MLS listing. Tax amounts should be confirmed with the town tax receiver before closing.
- List Price: $499,000
- Price Per Sq Ft: about $451
- Annual Property Tax: $10,206 (tax year 2026, per the listing)
- Tax Assessed Value: $2,115 (per the listing)
- Tax ID: 0200-616-00-03-00-037-000
- MLS#: 1066683
The tax figure comes from the listing and would be confirmed with the Town of Brookhaven receiver of taxes before closing.
School District
The listing places the address in the Longwood school district and names these schools.
- Elementary: C E Walters School
- Middle School: Longwood Junior High School
- High School: Longwood High School
School boundaries are for reference only and can change. Enrollment eligibility should be confirmed directly with the district.
The Neighborhood
Location. Shirley is a hamlet in the Town of Brookhaven on the South Shore with 26,360 residents at the 2020 census, per Wikipedia. The listing directions run from the Long Island Expressway to Exit 68 south, then left onto Moriches Middle Island Road to Starlight Drive.
A developer’s name. The same article says the hamlet is named for Walter T. Shirley, who in the 1940s set out to build an affordable community on Mastic Bay, selling four-room houses from $4,700 and lots for $295. Before that the area was called Tangiers, after William “Tangier” Smith.
Getting around. The OneHome listing page shows a walk score of 14 out of 100, a bike score of 25 and a transit score of 71. The Mastic–Shirley LIRR station serves the hamlet, and the remarks cite access to the LIE and Sunrise Highway.
What Stands Out in the Listing
One-level living. All three bedrooms and the bath are on the first floor.
An updated kitchen. Island, granite counters and a pantry, per the data.
A yard set up for use. Fenced, with a patio, fire pit, outdoor shower, new gazebo and sheds.
Wide driveway. A double-wide private driveway holds four cars.
Next Steps for 520 Starlight Drive
View the listing details and request a showing through the official listing page.
Listing courtesy of Exit Realty Edge, Victor G. Holguin · OneKey MLS #1066683. Data sourced from OneKey MLS. All information is deemed reliable but not guaranteed and should be verified independently. For informational purposes only — consult a licensed attorney or financial advisor.
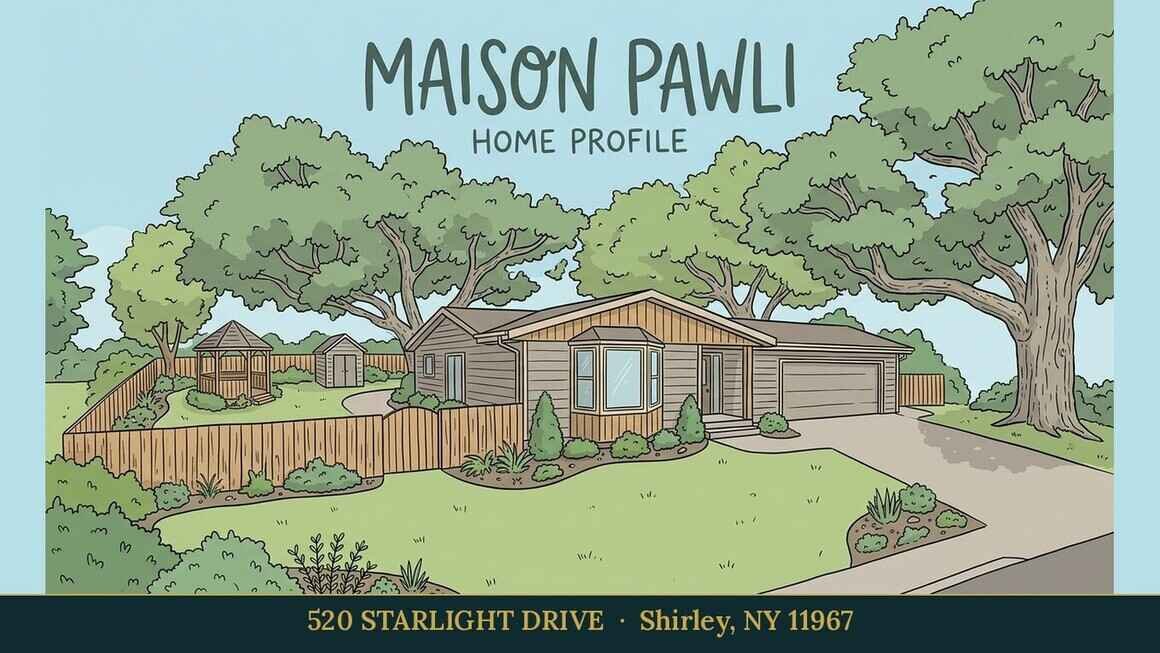
Placeholder graphic created for this profile. Not a photograph of the property. No Street View image is used because the June 2024 imagery does not clearly show which house on the block is 520.