9 Sage Brush Court, East Setauket — Home Profile
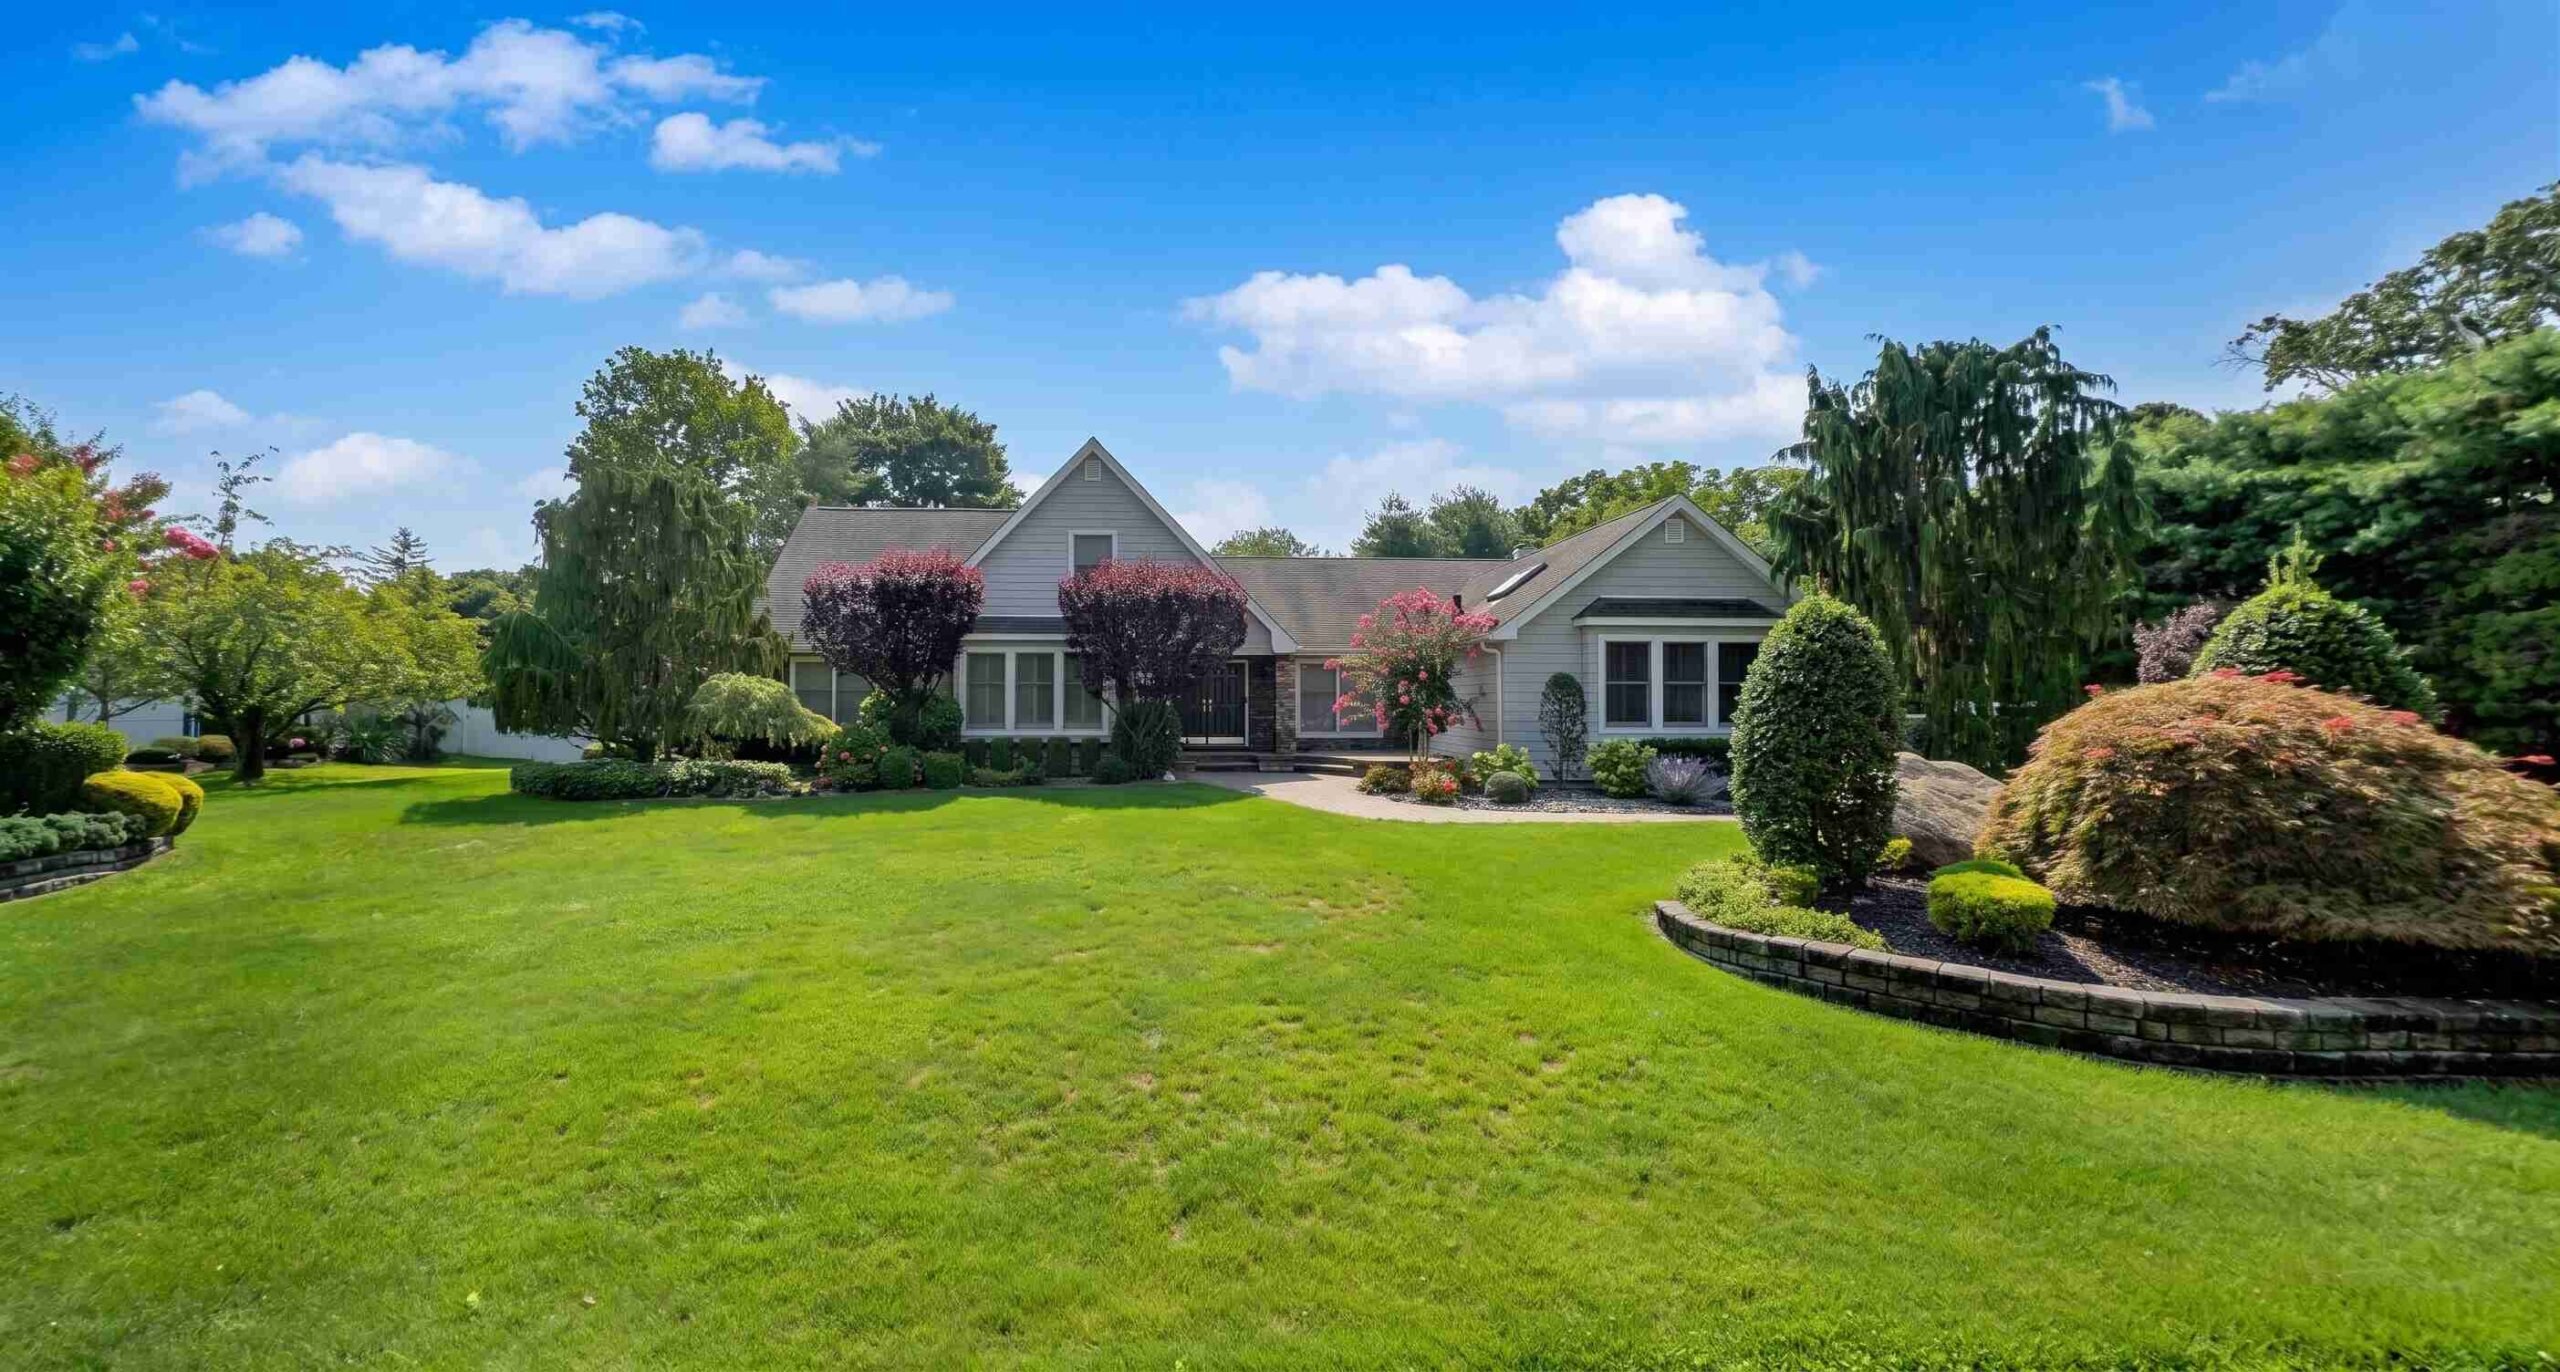
Sage Brush Court is a short cul-de-sac off North Country Road, the kind of street where the traffic simply stops instead of thinning out. Number 9 sits on two-thirds of an acre at the end of it, a custom-built farm ranch that puts the primary suite and two more bedrooms on the main floor while three additional bedrooms live upstairs — a hybrid layout more common in custom builds than production developments.
Built in 1987 and expanded with a walk-out lower level, the house runs 4,500 finished square feet across three levels, with a backyard built for entertaining: a heated in-ground saltwater pool, a hot tub, a sports court, and an outdoor kitchen under a pergola. This profile lays out the numbers, the school assignment, the commute, and the one thing worth asking about before you tour — not just the highlight reel.
Property Details
The Basics
- StyleCustom Farm Ranch
- Bedrooms6
- Bathrooms5 full, 1 half
- Total Rooms9
- Living Area4,500 sq ft
- Lot Size0.69 acres (30,056 sq ft)
- Year Built1987
- BasementFinished, walk-out
- Fireplaces2 (stone, gas)
- FlooringHardwood; radiant heated slate in kitchen
Systems & Utilities
- Heating6-zone system — verify fuel type with listing agent
- Backup Power11 kW Generac generator
- RoofNewer; vinyl siding
- SecuritySensors on all windows and doors
- ConnectivityDedicated data lines, main level and basement
- Sprinklers15-zone in-ground
- Flood ZoneZone X — outside the mapped flood hazard area
- WaterfrontNo
Key Interior Features
- KitchenSub-Zero refrigerator, 6-burner Thermador range, granite counters
- Primary SuiteMain level, walk-in closet
- Main Floor2 additional bedrooms, each with a private bath
- Second Floor3 bedrooms, full bath, open loft over the foyer
- Family RoomCathedral ceiling, stone gas fireplace
- Den20×30, wood beams, second stone gas fireplace
- Lower LevelFinished, walk-out — gym, office, full bath
Tax & Financial Data
Sourced from Suffolk County municipal records and OneKey MLS. All figures should be independently verified.
Parcel ID: 449005 | Suffolk County, Town of Brookhaven | The municipal assessed market value above is a tax-roll figure and typically lags well behind list price on Long Island — it is not a valuation of the home. At $333/sq ft, this listing prices slightly below Brookhaven’s recent townwide median of roughly $348/sq ft, per PropertyShark market data.
True Cost to Own
Estimates only — verify every figure and get real quotes.
Property Tax: ~$1,627/mo
Derived from the $19,525 annual figure on the current tax roll. Verify the current bill before closing.
Insurance: ~$300–$600/mo (estimate)
A 4,500 sq ft home with a pool, hot tub, and sports court will typically price above a standard policy for the square footage — get a real quote before you write an offer.
Utilities: several hundred/mo, seasonal
6 heating zones across 4,500 sq ft plus a pool and hot tub add up. Ask the seller for a trailing 12-month utility history and confirm the heating fuel type.
Maintenance reserve: ~$1,249/mo (~1%/yr)
A pool, hot tub, sports court, and 15-zone irrigation system all carry their own upkeep calendars on top of the house itself.
School District
Three Village addresses do not all feed the same schools — confirm exact enrollment eligibility for this parcel with the district before assuming boundary lines. Ward Melville is one of the higher-rated public high schools on Long Island’s North Shore.
Commute Reality From This Address
Port Jefferson Ferry
The listing cites proximity to the Port Jefferson Ferry, the direct crossing to Bridgeport, CT — a route Fairfield County commuters use to skip the drive around the Sound entirely.
Long Island Rail Road
Stony Brook and Port Jefferson stations on the LIRR’s Port Jefferson Branch are both within a short drive, running into Penn Station and Grand Central Madison.
Stony Brook University & Hospitals
The listing notes proximity to Stony Brook University and three major hospitals — a meaningful draw for medical staff, researchers, and university employees house-hunting in this pocket of the North Shore.
Getting Onto the Highway
North Country Road (25A) sits right at the mouth of Sage Brush Court, connecting to Nicolls Road and the Long Island Expressway for points west.
What Makes This Home Stand Out
Three Bedrooms on the Main Level
The primary suite and two additional bedrooms, each with a private bath, all sit on the first floor. That’s a layout most buyers only find in true single-story ranches — here it’s paired with three more bedrooms upstairs, giving the option of main-level living without giving up space for a larger household.
A Backyard Built to Be Used, Not Just Looked At
Heated in-ground saltwater pool, hot tub, sports court, outdoor kitchen with a griddle, wood-burning fireplace, and a backyard sound system — the outdoor space is set up as a second living area, not an afterthought.
A Kitchen Built for Actual Cooking
A 6-burner Thermador range and Sub-Zero refrigerator sit on radiant heated slate flooring — equipment and finishes chosen for a household that cooks, not just entertains around the island.
Cul-de-Sac Placement
Sage Brush Court dead-ends past this lot, meaning no through traffic and a quieter street than the North Country Road corridor it connects to.
The Honest Tradeoff
This listing is currently marked Pending in OneKey MLS as of this writing, which means it may already be under contract by the time you’re reading this — confirm current status with the listing agent before falling for the backyard. On the house itself: the “ranch” in the marketing description undersells the layout. Three of the six bedrooms are upstairs in a conventional two-story arrangement, so buyers picturing true single-level living should walk the floor plan carefully before assuming this is a one-story house. And the listing doesn’t state the heating fuel type outright — ask directly, since fuel type materially changes the utility math on a 6-zone system.