123 Arlington Street, Patchogue — Home Profile
 For Sale
$599,000 List Price · 3 Bedrooms · 2 Full Baths · 1,100 Sq Ft · 0.18 Acres · 1973 Year Built
123 Arlington Street is a 1973 ranch on 0.18 acres with a Patchogue mailing address in the Town of Brookhaven, entered in OneKey MLS at $599,000 with an On Market Date of November 18, 2026. The data lists three bedrooms and two full baths in 1,100 square feet per public records, with a finished full basement with walk-out access, an in-ground pool and a one-car attached garage. The remarks describe a roof about two years old, central air, a boiler and a hot water heater all within five years, and a pool redone in 2023.
Heat is oil and cooling is central air, per the data, with public water and a cesspool. The remarks list a new liner, cover, steps and pavers for the pool, crown molding throughout, new front steps with handrails and outdoor recessed lights. The data gives no tax ID or assessed value, and OneHome showed 20 photos when the page was read.
Property Details
The Basics
- Style: Ranch
- Bedrooms: 3, one on the first floor per the data
- Bathrooms: 2 full, one on the first floor per the data
- Living Area: 1,100 sq ft per public records
- Rooms: 7 total
- Lot Size: 0.18 acres (7,840 sq ft)
- Year Built: 1973
- Kitchen: Open, with stainless steel appliances, an electric cooktop and an electric oven per the data
- Interior: Hardwood floors, crown molding, ceiling fans, a chandelier and an open floor plan
- Fireplace: None
- Basement: Full, finished, with walk-out access; the remarks add an outside entrance
- Attic: Full, with pull stairs
- Laundry: In the basement and in the garage per the data
- Appliances: Dishwasher, dryer, electric cooktop, electric oven, freezer, microwave, refrigerator and washer
- Garage: 1-car, attached
- Pool: In-ground, with a cover; redone in 2023 per the remarks
- Outdoor: Patio and full fencing
- Exterior: Vinyl siding, new front steps with handrails and outdoor recessed lights per the remarks
- Cross street: Buckley
- HOA: None listed
Systems & Utilities
- Heating: Oil; the remarks put the boiler and hot water heater within five years
- Cooling: Central air, within five years per the remarks
- Roof: About two years old per the remarks
- Water: Public
- Sewer: Cesspool
- Utilities: Cable and electricity connected, public trash collection, water connected
- Flood Zone: Not stated in the listing. Confirm the FEMA map panel for the parcel and request an elevation certificate and current flood insurance quote.
Systems Dated by Age
The remarks give ages rather than dates: a roof two years old, and central air, a boiler and a hot water heater all within five years. A buyer would ask for installation dates, invoices and warranty papers, and for Town of Brookhaven permits where the work needed one. The data lists oil heat, so the tank’s age, size and location and the service history belong in the inspection.
The Finished Walk-Out Basement
The data lists a full finished basement with walk-out access, and the remarks add an outside entrance. Laundry is listed in the basement and in the garage. Whether the finished space is permitted, and whether it counts in the 1,100-square-foot figure, is not stated, so a buyer would check the certificate of occupancy and ask about moisture, egress and ceiling height.
Pool and Fencing
The data lists an in-ground pool with a cover and full fencing, and the remarks say the pool was redone in 2023 with a new liner, cover, steps and pavers. A buyer would ask for permit and inspection records for the pool and its barrier, the contractor’s paperwork for the 2023 work and the age of the pool shell.
Jurisdiction and Records
The data names Brookhaven as the township and Patchogue as the post office, shows no village field and gives no tax ID or assessed value. A buyer’s attorney would confirm the taxing and permitting jurisdiction, and the missing tax ID and assessed value would come from the Town of Brookhaven.
Listing History and Public Records
OneKey MLS data shows an On Market Date of November 18, 2026 and an original list price of $599,000, the same as the current price. OneHome showed 20 photos when the page was read. A PropertyShark neighbor table lists a purchase date of August 17, 2019 for the address with a listed price of $10; a buyer’s attorney would read the deed and the title search for the history. Searches of YouTube, Instagram, Facebook, TikTok, Vimeo and Matterport found no video or 3D tour for the address.
Tax & Financial Data
Figures come from the OneKey MLS listing. Tax amounts should be confirmed with the town tax receiver before closing.
- List Price: $599,000
- Price Per Sq Ft: about $545
- Annual Property Tax: $11,617 (tax year 2026, per the listing)
- MLS#: 1074547
The data gives the municipality as the tax source but lists no tax ID or assessed value. The figure would be confirmed with the Town of Brookhaven receiver of taxes before closing.
School District
The listing places the address in the Bayport-Blue Point school district and names these schools.
- Elementary: Sylvan Avenue Elementary School
- Middle School: James Wilson Young Middle School
- High School: Bayport-Blue Point High School
School boundaries are for reference only and can change. Enrollment eligibility should be confirmed directly with the district.
The Neighborhood
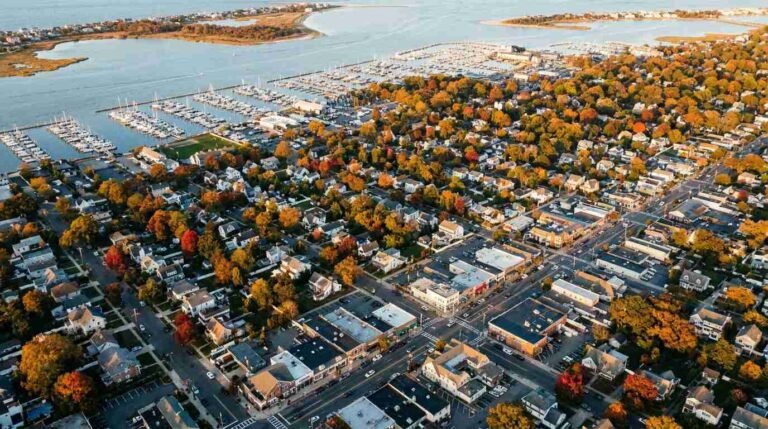
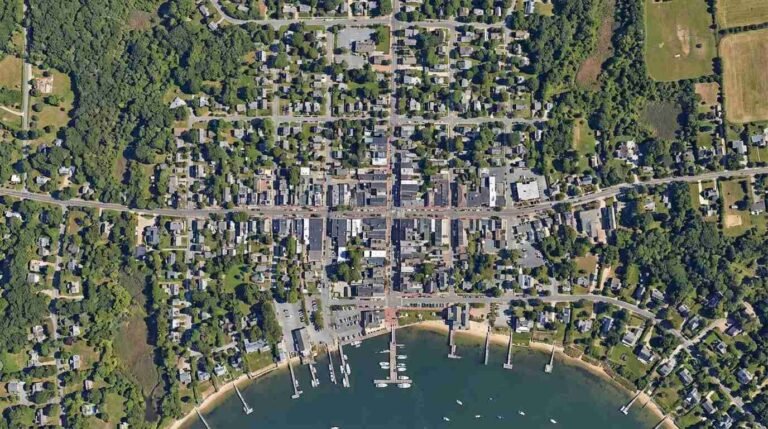
Location. The listing gives Patchogue as the post office and the Town of Brookhaven as the township, with no village field. The Village of Patchogue, on Long Island’s South Shore, had 12,408 residents at the 2020 census and was incorporated in 1893, per Wikipedia. Whether this address sits inside the village boundaries would be confirmed with the Town of Brookhaven.
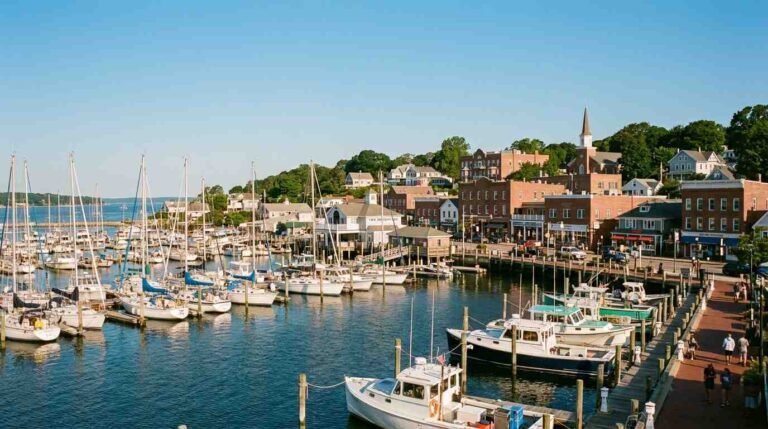
Downtown and the bay. The same article says the Patchogue Theatre opened in 1923 and seats 1,166, and that the village sits on Patchogue Bay, part of the Great South Bay, about 60 miles east of Manhattan.
The railroad. Per the article, the Patchogue station is on the Long Island Rail Road’s Montauk Branch.
Getting around. OneHome shows a walk score of 29, a bike score of 55 and a transit score of 73. The listing gives Buckley as the cross street.
What Stands Out in the Listing
A finished walk-out basement. Full and finished per the data, with an outside entrance per the remarks.
Mechanical updates. A roof about two years old, plus central air, a boiler and a hot water heater within five years, per the remarks.
A pool redone in 2023. In-ground, with a new liner, cover, steps and pavers per the remarks, inside full fencing.
A first-floor bedroom and full bath. Listed in the interior features of a three-bedroom, two-bath ranch.
Next Steps for 123 Arlington Street
A public open house is listed in OneKey MLS for Saturday, November 21, 2026, from 12:30 PM to 3:00 PM. The listing page shows any other dates and handles showing requests.
Listing courtesy of OverSouth LLC, Danielle Balsamo · OneKey MLS #1074547. Data sourced from OneKey MLS. All information is deemed reliable but not guaranteed and should be verified independently. For informational purposes only — consult a licensed attorney or financial advisor.
Street View image: Google, Jul 2024. Map data © Google.