8 Loretta Court, Coram — Home Profile
 For Sale
 · $615,000 · 4 Beds · 2 Baths · 1,974 Sq Ft · 0.23 Acres
8 Loretta Court in Coram is a 1987 bi-level Cape-style home on a 0.23-acre lot (101 x 100 per the listing), priced at $615,000. The listing counts four bedrooms, two full bathrooms and 1,974 square feet, and the remarks say the property includes a legal accessory apartment by permit with its own private elevator.
The remarks also describe a refreshed kitchen, refinished hardwood floors, a new Trex deck and walkways, a new roof and a quiet cul-de-sac setting. The listing lists accessibility features including an elevator, a rear ramp and an accessible entrance. A permitted accessory apartment raises questions about the certificate of occupancy, use rules and rental registration that are worth confirming with the Town of Brookhaven.
Property Details
The Basics
- Style: Cape Cod and bi-level, built in 1987
- Bedrooms: 4 (a bedroom on the main level)
- Bathrooms: 2 full (one on the main level)
- Living area: 1,974 sq ft, 8 rooms in total
- Lot: 0.23 acres, 101 x 100, back yard fenced, faces north
- Basement: partially finished
- Garage: 1-car, with 4 parking spots in total
- Flooring: hardwood and laminate
- Appliances: dryer, dishwasher, microwave, oven and range, refrigerator, stainless steel appliances, washer
- Accessibility features listed: elevator installed, approach with ramp, accessible entrance and hallways
- Attic: storage; Fireplace: none
- Photos: 26 on OneHome
Systems & Utilities
- Heating: oil
- Cooling: wall and window units
- Water and sewer: not stated in the listing
- Note: a third-party copy of the listing (Raveis) shows propane heat, which conflicts with the oil heat on OneHome. Confirm the fuel source and tank location before relying on either.
- Flood Zone: Not stated in the listing. Confirm the FEMA map panel for the parcel and request an elevation certificate and current flood insurance quote.
The Accessory Apartment and the Elevator
The remarks call the accessory apartment legal and ‘by permit’ and say it has its own private elevator. The listing does not give the permit number, the date of the certificate of occupancy, the apartment’s square footage, a separate entrance description or whether it has its own kitchen and meters. Because the remarks rely on a permit, a buyer would normally ask the Town of Brookhaven whether a rental permit or registration applies, and would ask for the permit, the certificate of occupancy, the elevator inspection records and any rental registration, and would have an attorney review whether the permit transfers on sale.
Accessibility Features
The listing lists an accessible elevator installation, an approach with a ramp, an accessible entrance and accessible hallways, and the remarks mention a rear ramp, updated walkways and refinished hardwood throughout the main residence. These are descriptions of the property’s built features as the seller reports them; their exact dimensions and compliance are not given. A buyer who needs specific clearances would measure in person.
Recent Work Named in the Remarks
The remarks name a new roof, a new deck, an updated kitchen, new walkways and a ramp. They also describe the grounds as park-like, with mature landscaping and Trex walkways. No dates, contractors or permit numbers appear, so receipts and permits for the roof and deck are reasonable items to request.
Listing History and Public Records
OneHome shows the home as a new listing with 7 days on OneHome. The price and tax history tables are sign-in locked and show placeholder values, so no prior sales or tax amounts could be read. An earlier online page for the same address on Nest Seekers carries remarks that match the current text and is marked inactive; its date and outcome were not shown and no earlier price could be verified. Deed history is available from the Suffolk County Clerk.
Tax & Financial Data
Figures come from the OneKey MLS listing. Tax amounts should be confirmed with the town tax receiver before closing.
- List Price: $615,000
- Price Per Sq Ft: about $312
- Annual taxes: not stated in the listing or on OneHome (the tax tables are sign-in locked)
- MLS#: 1069580
Confirm taxes, any exemptions and whether a second dwelling unit affects the assessment with the Town of Brookhaven Receiver of Taxes.
School District
Per OneHome, the home is in the Longwood Central School District. The listed schools are Longwood Middle School (shown in the elementary field of the listing), Longwood Junior High School and Longwood High School, and OneHome names Coram Elementary School and West Middle Island School among nearby schools. Attendance zones are a reference only and can change; confirm enrollment eligibility with the district.
The Neighborhood
Coram is a hamlet in the Town of Brookhaven, and the 73rd meridian west passes through it, per Wikipedia. Its early name was Wincoram, and on the Revolutionary War history side, Benjamin Tallmadge’s dragoons and Culper Ring men burned about 300 tons of British-stored hay there, an event the source says Coram still marks each October. The former Coram Airport, which operated until 1984, is now part of a county park. OneHome lists a Walk Score of 13 out of 100, a Bike Score of 29 and a Transit Score of 76.
What Stands Out in the Listing
A permitted accessory apartment. The remarks describe it as legal by permit, with its own elevator; the permit and certificate of occupancy are not in the listing.
Accessibility features. An elevator, a ramp and an accessible entrance are listed.
Bi-level layout. The listing records a Cape Cod and bi-level style with a bedroom and full bath on the main level.
New roof and deck. Both are in the remarks without dates.
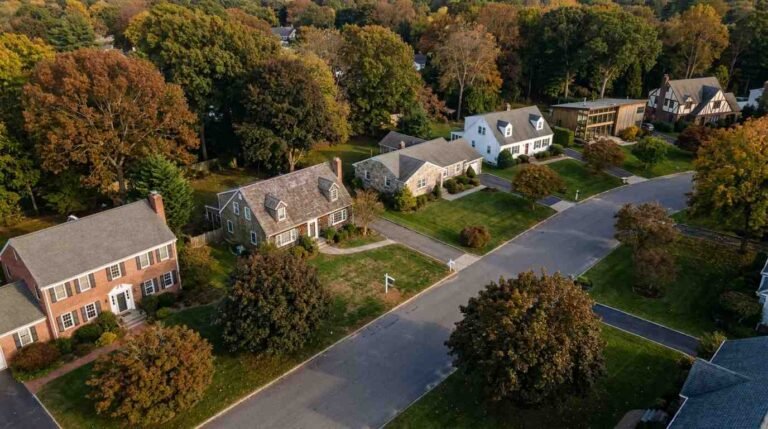
A cul-de-sac lot. The remarks place the house on a quiet cul-de-sac on 0.23 acres.
Next Steps for 8 Loretta Court
View the listing details and request a showing through the official listing page.
Listing courtesy of Jones Hollow Realty Group Inc, Diane L. Rossi Fontana · OneKey MLS #1069580. Data sourced from OneKey MLS. All information is deemed reliable but not guaranteed and should be verified independently. For informational purposes only — consult a licensed attorney or financial advisor.
Street View image: Google, April 2012. Map data © Google.