824 Walker Avenue, Bellport — Home Profile
 For Sale
$535,000 · 3 Bedrooms · 2 Full Baths · 1,085 sq ft · Ranch · Built 1955 · 0.21 Acres
824 Walker Avenue in Bellport is a one-story ranch on 0.21 acres, listed in OneKey MLS at $535,000 with three bedrooms, two full baths and 1,085 square feet of living area. The remarks describe a finished basement with a bathroom and laundry, an eat-in kitchen with a pantry, a fenced backyard and an oversized detached garage with an oversized paved parking area.
The remarks state updates to the roof, heating and hot water tank and refer to the house as a 3-bedroom, 1-bath ranch, while the header lists two full baths. They also name the South Country School District. The listing sits at 4 days on OneHome with a New Listing banner.
Property Details
The Basics
- Style: Ranch, Post and Beam
- Year built: 1955
- Bedrooms: 3
- Bathrooms: 2 full in the header; the remarks say “1-bath” for the main level and mention a bathroom in the finished basement
- Living area: 1,085 sq ft
- Lot size: 0.21 acres
- Basement: full with an outside entrance; the remarks describe a finished basement with a bathroom and laundry
- Garage: 2 spaces; oversized detached garage per the remarks; other structures listed: garage(s)
- Foundation: concrete perimeter
- Kitchen per the remarks: eat-in with access to a pantry
- Outdoors per the remarks: fenced backyard; oversized paved parking area
Systems & Utilities
- Heating: baseboard (the remarks say heating was updated; the fuel is not stated in the fields)
- Cooling: wall/window unit(s)
- Sewer: septic tank
- Water source: public
- Utilities listed: cable connected, electricity connected, natural gas connected, phone available, public trash collection, water connected
- Laundry: in the basement, with washer and dryer hookups
- HOA: none
- Roof, heating and hot water tank: described as updated in the remarks, with no dates or permits stated
- Flood Zone: Not stated in the listing. Confirm the FEMA map panel for the parcel and request an elevation certificate and current flood insurance quote.
Basement With an Outside Entrance
The remarks describe a full basement with an outside entrance and call it “mother-daughter potential.” The same remarks say the basement is finished with a bathroom and laundry. Neither statement says a legal accessory apartment exists. The Certificate of Occupancy is the document that records the uses a town has approved, and the Town of Brookhaven Building Division holds permit records for the address. A buyer can request the Certificate of Occupancy and permit history for the basement bathroom and any finished space. This point may need review by a real estate attorney.
Conflicting Bath Count and Heating Detail
The header lists two full baths, and the remarks refer to a “3-bedroom, 1-bath ranch” with a finished basement bathroom, which is consistent with two baths if the basement bath is counted. A buyer can confirm it in person and against permits. The heating field says baseboard, the remarks say the heating was updated, and natural gas is a connected utility, so the system’s fuel and age are worth asking about. Baseboard systems can run on hot water from a boiler or on electric elements, and the listing does not say which.
School District Named in the Remarks
OneHome hides school names for this listing and shows a “Contact Agent” placeholder. The remarks name the South Country School District. A buyer can confirm school assignment for the address directly with the district. Also confirm whether the property sits inside the incorporated Village of Bellport or in the surrounding hamlet, which can affect services and who issues permits.
Listing History and Public Records
OneHome shows a list price of $535,000, a New Listing banner and 4 days on OneHome, with no upcoming open houses. The price and tax history tables show placeholder values to a visitor who is not signed in. Zillow’s public record for the address shows the listing on November 5, 2026 at $535,000 ($493 per square foot), with assessed value of $1,500 for 2018 through 2025 and a property tax of $4,465 recorded for 2017; no earlier sale history is shown there.
Tax & Financial Data
Figures come from the OneKey MLS listing. Tax amounts should be confirmed with the town tax receiver before closing.
- List Price: $535,000
- Price Per Sq Ft: about $493
- Annual property taxes: $5,702 (tax year 2026, per the listing; Zillow shows $5,701)
- Assessed value shown on the listing: $1,500
- Tax ID: 0200-960-00-01-00-039-000
- MLS#: 1070938
Confirm the current tax bill and any exemptions with the Town of Brookhaven Receiver of Taxes before closing.
School District
OneHome does not show school names for this listing. The remarks state the South Country School District. School assignment depends on district boundaries and should be confirmed directly with the district.
The Neighborhood
Bellport is an incorporated village in the Town of Brookhaven that was incorporated in 1910 and had 2,203 residents at the 2020 census, according to Wikipedia’s Bellport entry. Captain Thomas Bell, a Scottish immigrant, bought land there in 1829 and renamed the area Bell-Port, expecting a seaport at the nearby Old Inlet, which later closed. The Long Island Rail Road’s Bellport station is in the hamlet of North Bellport, not in the village. The listing uses a Bellport mailing address, and whether 824 Walker Avenue is inside the incorporated village is not stated in the listing. The OneHome page shows a Walk Score of 27, a Bike Score of 61 and a Transit Score of 83.
What Stands Out in the Listing
Detached oversized garage. Two garage spaces and an oversized paved parking area are described.
Finished basement with outside entrance. The remarks describe a finished basement with a bathroom and laundry, with accessory-use language that needs permit confirmation.
Updated systems. The remarks cite an updated roof, heating system and hot water tank, without dates.
Septic and public water. The fields list a septic tank and public water.
Detail to reconcile. The bathroom count and the heating fuel differ between the header, the remarks and the utility fields.
Next Steps for 824 Walker Avenue
View the listing details and request a showing through the official listing page.
Listing courtesy of Modern Spaces Love Your Place, Mary V. Torres · OneKey MLS #1070938. Data sourced from OneKey MLS. All information is deemed reliable but not guaranteed and should be verified independently. For informational purposes only — consult a licensed attorney or financial advisor.
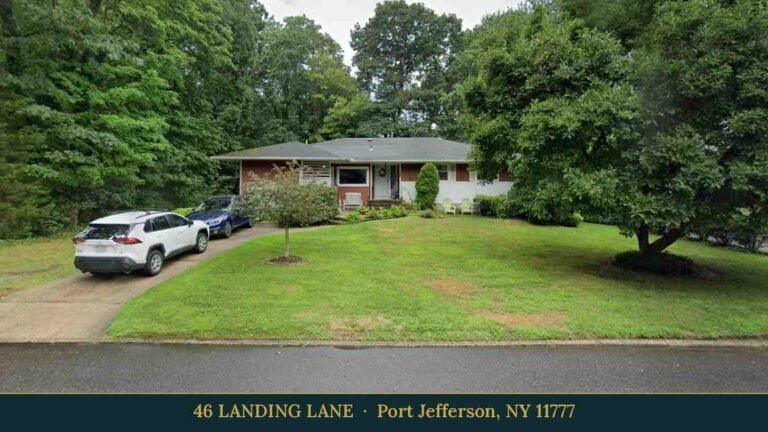
Street View image: Google, July 2024. Map data © Google.