65 Drohan Street, Huntington — Home Profile
 For Sale
$1,299,000 List Price · 4 Bedrooms · 3 Full Baths · 2,581 Sq Ft · 0.25 Acres · 1954 Year Built
65 Drohan Street is an expanded 1954 ranch on a quarter acre in Huntington, listed at $1,299,000 as a new listing. The remarks place it in the Drohan Woods section of Southdown and describe four bedrooms and three full baths across 2,581 square feet, with two primary suites, one on each floor.
The house sold earlier in 2026, and the current remarks list work done since. The sections below set out the listing data, that sale, the heating and gas details and what a buyer would verify.
Property Details
The Basics
- Style: Expanded ranch
- Bedrooms: 4, including two primary suites (main level and upstairs)
- Bathrooms: 3 full
- Living Area: 2,581 sq ft
- Lot Size: 0.25 acres; flat, cleared and level per the listing
- Year Built: 1954
- Kitchen: Eat-in, with a skylight, overlooking the backyard; granite counters in the data
- Living room per the remarks: new hardwood, wood-burning fireplace, large bay windows, crown molding
- Den per the remarks: oversized, with a cathedral ceiling and radiant heat
- Floors per the remarks: new hardwood upstairs, refinished hardwood on the main level
- Basement: Full; finished recreation room plus unfinished storage
- Garage: 2-car; driveway and on-street parking
- Grounds: Sprinklers front and rear, fenced back yard
- Technology per the remarks: wireless remote-access thermostats; wireless security system monitoring temperature, water leaks and carbon monoxide
- HOA: None listed
Systems & Utilities
- Heating: Baseboard and radiant, oil-fired
- Cooling: Central air
- Natural gas: Available in the street; the remarks say the owner has applied for a gas connection
- Water: Public
- Sewer: Cesspool
- Construction: Frame
- Flood Zone: Not stated in the listing. Confirm the FEMA map panel for the parcel and request an elevation certificate and current flood insurance quote.
The Spring 2026 Sale
An IDX record of the earlier listing (MLS 973704) shows the house sold for $999,999 with a closing date of June 15, 2026, after 31 days on market. That listing described an expanded ranch with two en-suite primary bedrooms, a formal dining room and a sunken living room, at 2,550 square feet. The current listing gives 2,581 square feet and lists new and refinished hardwood, new recessed lighting and new thermostat and security systems.
Gas Conversion Status
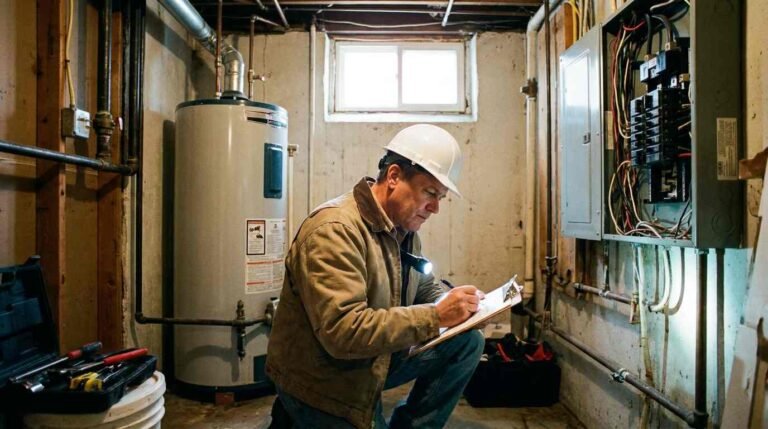
The remarks say gas is in the street and that an application for a connection has been submitted. A pending application is not a completed conversion. A buyer would ask for the utility application status, who pays for the service line and conversion, and the age of the current oil equipment and tank.
Listing History and Public Records
OneHome showed the listing as new, with 3 days on OneHome and 46 photos when the page was read. An IDX copy of the current listing gives the style as an expanded ranch and a lot size of 10,890 square feet. The earlier sale is described above. Searches of YouTube, Google and social media found no video or virtual tour for the address.
Tax & Financial Data
Figures come from the OneKey MLS listing. Tax amounts should be confirmed with the town tax receiver before closing.
- List Price: $1,299,000
- Price Per Sq Ft: about $503
- Annual Property Tax: $16,429 (tax year 2026, per the listing)
- Tax Assessed Value: $3,950
- Tax ID: 0400-026-00-01-00-031-000
- MLS#: 1066367
School District
The listing places the address in the Huntington school district and names these schools.
- Elementary: Southdown School
- Middle School: J. Taylor Finley Middle School
- High School: Huntington High School
School boundaries are for reference only and can change. Enrollment eligibility should be confirmed directly with the district.
The Neighborhood
Location. Huntington is a hamlet in the Town of Huntington with 19,645 residents at the 2020 census, per Wikipedia,_New_York). Its downtown, known as Huntington Village, is unincorporated, and the Long Island Rail Road station is in neighboring Huntington Station. The remarks place the house minutes from Main Street, Huntington Harbor, the Paramount and Heckscher Park, home of the Heckscher Museum of Art, founded in 1920 by Anna and August Heckscher.
Getting around. The OneHome listing page shows a walk score of 30 out of 100, a bike score of 25 and a transit score of 91.
What Stands Out in the Listing
Two primary suites. One on the main level and one upstairs, each with a full bath.
A radiant-heated den. The oversized den has a cathedral ceiling.
Monitoring built in. The security system reports temperature, leaks and carbon monoxide remotely.
A level quarter acre. The lot is described as flat and usable.
Next Steps for 65 Drohan Street
View the listing details and request a showing through the official listing page.
Listing courtesy of Howard Hanna Coach, Jay B. Meringoff · OneKey MLS #1066367. Data sourced from OneKey MLS. All information is deemed reliable but not guaranteed and should be verified independently. For informational purposes only — consult a licensed attorney or financial advisor.
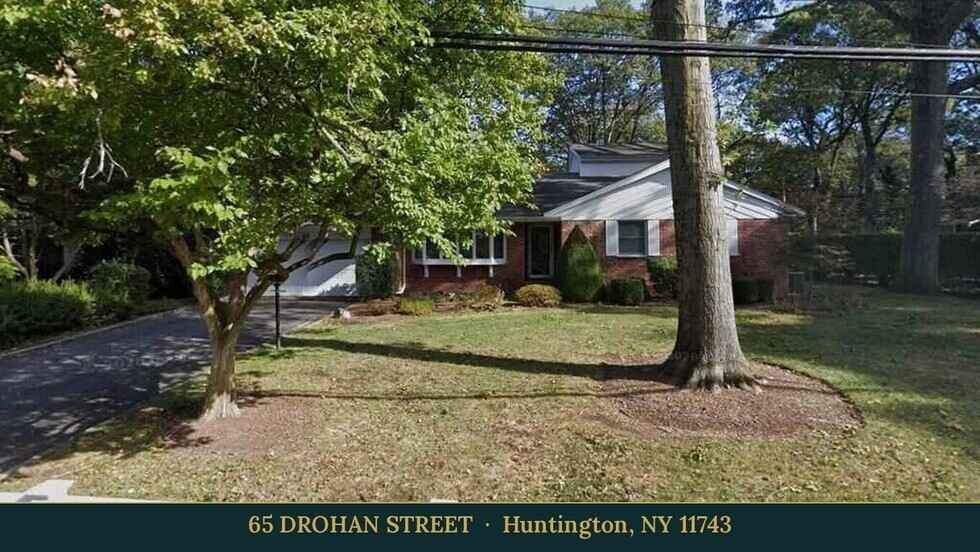
Street View image: Google, Oct 2025. Map data © Google.