113 Huguenot Drive, Mastic Beach — Home Profile
 For Sale
 · $434,999 · 3 Beds · 1 Bath · 992 Sq Ft · 0.18 Acres
113 Huguenot Drive in Mastic Beach is a 1954 ranch on 0.18 acres, listed at $434,999 with three bedrooms, one full bathroom and 992 square feet of living space. The remarks place it on a tree-lined street 1.2 miles from the beach and describe a fully updated interior, a new roof and new gutters.
Taxes are given in the remarks as under $5,000 a year with the STAR benefit for eligible homeowners. The kitchen has an electric stove and refrigerator, the washer and dryer hookups sit on the main level, and a 10 x 12 utility basement holds the hot water tank. The photos of furnished rooms are described as virtually staged.
Property Details
The Basics
- Style: Ranch, built in 1954
- Bedrooms: 3, on the main level
- Bathrooms: 1 full, on the main level
- Living area: 992 sq ft, 5 rooms in total
- Lot: 0.18 acres (7,841 sq ft per the remarks), back yard fenced
- Basement: unfinished, hatchway access, storage space (a 10 x 12 utility basement per the remarks)
- Attic: none
- Parking: driveway and on-street, no garage
- Appliances: electric oven and refrigerator
- Photos: 19 on OneHome
Systems & Utilities
- Heating: electric
- Cooling: none
- Hot water and cooking: electric, per the remarks
- Water and sewer: not stated in the listing
- Flood Zone: the remarks state Flood Zone X, where flood insurance is not required. This is a seller-reported statement; confirm it against the FEMA map panel and with an insurance quote.
Roof, Gutters and the Staged Photos
The remarks list a new roof and new gutters but give no installation date, contractor or permit information. A buyer would normally ask for the invoice, any warranty and the town building permit. The same remarks state that photos of furnished rooms were virtually staged, so the furniture and finishes shown in those images are not part of the sale and the actual rooms should be viewed in person.
Flood Zone X and Insurance
The remarks state that the home is in Flood Zone X. The listing does not give a map panel number, an effective date or an elevation certificate. Because the property sits about 1.2 miles from the beach per the remarks, in a hamlet on a South Shore peninsula, buyers may want to confirm the zone on the FEMA Flood Map Service Center and obtain an insurance quote before relying on the statement. Insurance requirements can also depend on the lender.
Small-Footprint Details
At 992 square feet with three bedrooms and one bathroom, the floor plan is compact. The listing records five rooms in total, an unfinished basement with hatchway access and storage space, and no attic. Cooling is listed as none, so heating and cooling costs would rest on the electric baseboard or other electric system noted in the listing. A utility bill history from the seller is a reasonable request.
Listing History and Public Records
OneHome shows the home as a new listing with 7 days on OneHome. The price history and tax history tables on the OneHome page are locked behind a sign-in and display placeholder values, so no prior sale prices or tax amounts could be read. An earlier online listing of the address exists on third-party sites (a Raveis flyer showing a $385,000 price), but its date and outcome were not confirmed and it is not treated as a sale. Public records at the Suffolk County Clerk and the Town of Brookhaven would give the deed history.
Tax & Financial Data
Figures come from the OneKey MLS listing. Tax amounts should be confirmed with the town tax receiver before closing.
- List Price: $434,999
- Price Per Sq Ft: about $439
- Annual taxes: under $5,000 with the STAR benefit for eligible homeowners, per the remarks (the tax amount and tax year are not shown on OneHome)
- MLS#: 1069204
STAR eligibility depends on the buyer and is not automatic. Confirm the current tax bill, any exemptions and the assessed value with the Town of Brookhaven Receiver of Taxes.
School District
Per OneHome, the home is in the William Floyd Union Free School District. Named nearby schools are Tangier Smith Elementary School, William Floyd Middle School and William Floyd High School. Attendance zones are a reference only and can change; confirm enrollment eligibility with the district.
The Neighborhood
Mastic Beach is on Long Island’s South Shore, on a peninsula in Moriches Bay, and is near Smith Point County Park and the Fire Island National Seashore, per Wikipedia. Voters approved incorporation as a village on August 31, 2010, and the source notes that the village later reverted to an unincorporated hamlet. The 2020 census counted 14,199 residents. OneHome lists a Walk Score of 12 out of 100 (almost all errands require a car), a Bike Score of 54 and a Transit Score of 72.
What Stands Out in the Listing
A new roof and gutters. Both are named in the remarks, without dates or permits.
Flood Zone X, as stated. The remarks give the zone; the map panel and insurance should be verified.
Electric systems. Heat, hot water and cooking are listed as electric, with no cooling system.
A fenced back yard. The lot is 0.18 acres, and the back yard is fenced per the listing data.
Virtually staged photos. The remarks disclose that photos of furnished rooms were virtually staged.
Next Steps for 113 Huguenot Drive
View the listing details and request a showing through the official listing page.
Listing courtesy of Signature Premier Properties, Teresa A. DeDonato · OneKey MLS #1069204. Data sourced from OneKey MLS. All information is deemed reliable but not guaranteed and should be verified independently. For informational purposes only — consult a licensed attorney or financial advisor.
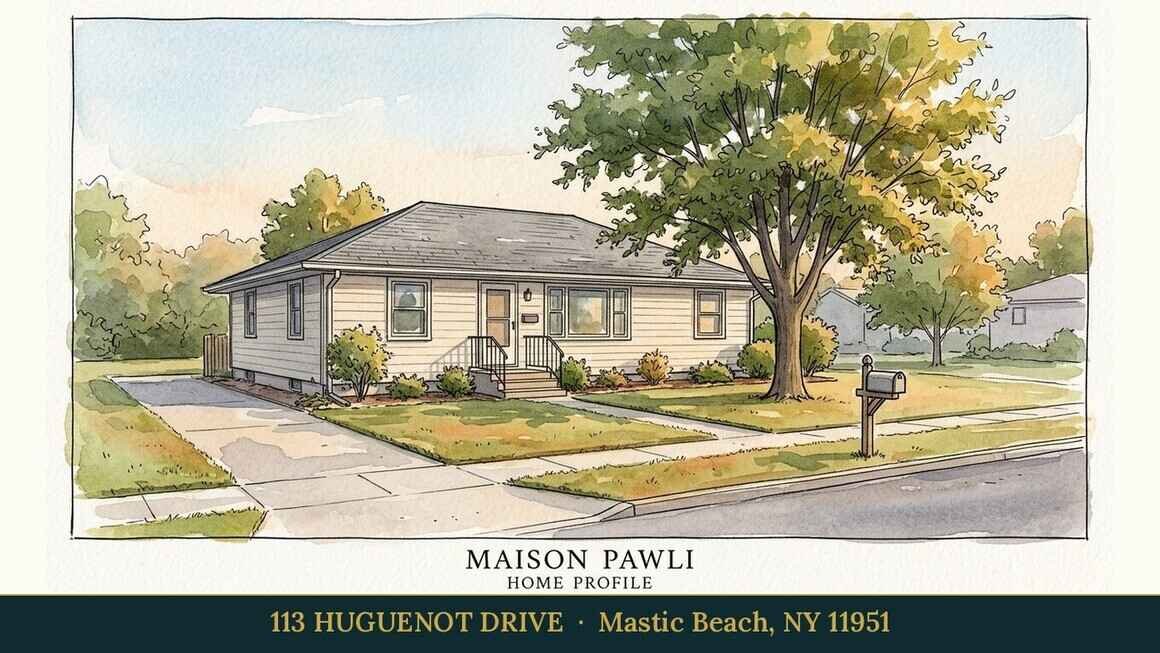
Placeholder graphic created for this profile. Not a photograph of the property. No Street View image is used because the Google Street View frame for this address (July 2024) shows the house at a distance with its roofline blurred and parked vehicles and yard items in the foreground.