6 Summercress Lane, Coram — Home Profile
 Coming Soon
$749,999 List Price · 5 Bedrooms · 2 Full Baths + 1 Half · 2,048 Sq Ft · 0.34 Acres · 1975 Year Built
Coming Soon. This home is listed in OneKey MLS as Coming Soon, with an expected On Market Date of November 10, 2026. Under OneKey MLS rules, a Coming Soon home is not available for showings until it becomes active on the market.
6 Summercress Lane is a 1975 Colonial on 0.34 acres in Coram, entered in OneKey MLS as Coming Soon at $749,999. The data lists five bedrooms, two full baths and a half bath in 2,048 square feet, an attached two-car garage and an in-ground pool. The remarks describe a custom stone façade, Belgian block borders along the driveway, a family room with a stone-faced fireplace, and a kitchen with quartzite counters and a skylight.
All five bedrooms are on the second floor, per the remarks, with a renovated en-suite bath in the primary bedroom. The sections below cover the listing data, the pool and yard, two utility fields that need clarifying, and the area around the house.
Property Details
The Basics
- Style: Colonial
- Bedrooms: 5, all on the second floor per the remarks
- Bathrooms: 2 full and 1 half
- Living Area: 2,048 sq ft
- Rooms: 10 total
- Lot Size: 0.34 acres
- Year Built: 1975
- Exterior: Custom stone façade, recessed soffit lighting, Belgian block driveway borders per the remarks
- Kitchen: Eat-in, quartzite counters and backsplash, stainless steel appliances, skylight per the remarks
- Family room: Stone-faced fireplace
- Primary bedroom: His-and-hers closets and a renovated en-suite bath with a stand-up shower per the remarks
- Flooring: Hardwood
- Interior: Crown molding
- Garage: Attached, 2-car
- Pool: In-ground, with a new liner per the remarks
- Outdoor: Brick paver patio per the remarks
- Attic: Full
- HOA: None listed
Systems & Utilities
- Heating: Natural gas
- Cooling: Central air
- Water: Listed as “Other”
- Sewer: Listed as “Other”
- Utilities: Electricity available
- Flood Zone: Not stated in the listing. Confirm the FEMA map panel for the parcel and request an elevation certificate and current flood insurance quote.
The Pool and the Back Yard
The remarks give the back yard most of their attention: an in-ground pool with a new liner and a brick paver patio. A buyer would ask when the liner was replaced, the age of the pump, filter and heater if there is one, whether the pool and its fencing were permitted and closed out with the Town of Brookhaven, and whether the yard meets current pool-barrier rules. Pool insurance cost is a separate question for the buyer’s insurer.
Two Utility Fields to Clarify
The listing data marks both the water source and the sewer as “Other” rather than naming public water, a well, a cesspool or a septic system. Before an offer, a buyer would ask the listing agent which applies, and an inspector would confirm it. The answer affects inspection scope and maintenance costs.
Listing History and Public Records
OneHome showed one photo and no days on market counted when the page was read; the card label read “Coming Soon – Oct 27.” A Coldwell Banker listing page gives an expected market date of 11/10/2026 and shows an earlier sale of the property on March 1, 2001 for $227,000 per public record. No open houses were scheduled. An IDX copy of the listing shows no tour, and searches of YouTube, Google and social platforms found no video or 3D tour for the address.
Tax & Financial Data
Figures come from the OneKey MLS listing. Tax amounts should be confirmed with the town tax receiver before closing.
- List Price: $749,999
- Price Per Sq Ft: about $366
- Annual Property Tax: $11,147 (tax year 2026, per the listing)
- Tax Assessed Value: $2,450 (per the listing)
- Tax ID: 0200-341-00-02-00-012-000
- MLS#: 1067661
The tax figure comes from the listing and would be confirmed with the Town of Brookhaven receiver of taxes before closing.
School District
The listing places the address in the Longwood school district and names these schools.
- Elementary: Coram Elementary School
- Middle School: Longwood Junior High School
- High School: Longwood High School
School boundaries are for reference only and can change. Enrollment eligibility should be confirmed directly with the district.
The Neighborhood
Location. Coram is a hamlet in the Town of Brookhaven with 40,220 residents at the 2020 census, per Wikipedia. The remarks name Middle Country Road, Route 112 and the Long Island Expressway as nearby roads, and Cathedral Pines County Park and Prosser Pines Nature Preserve as nearby open space.
A Revolutionary War raid. The same article recounts that Benjamin Tallmadge and a dozen men of the Culper Ring burned about 300 tons of hay the British had stored in Coram for winter horse feed, an event the hamlet still marks each October. The land of the former Coram Airport, closed in 1984, is now part of a county park.
Getting around. The OneHome listing page shows a walk score of 40 out of 100, a bike score of 29 and a transit score of 84. The remarks put the Port Jefferson LIRR station about five miles from central Coram and also mention Ronkonkoma.
What Stands Out in the Listing
Five bedrooms upstairs. All five bedrooms share the second floor with two full baths.
A stone front. The remarks describe a custom stone façade and Belgian block borders.
Pool and patio. An in-ground pool with a new liner sits beside a brick paver patio.
Stone and quartzite. A stone-faced fireplace sits in the family room; quartzite tops the kitchen counters.
Next Steps for 6 Summercress Lane
The home is Coming Soon with an expected On Market Date of November 10, 2026. View the official listing for photos and updates, and request a showing once it is active.
Listing courtesy of Signature Premier Properties, Kevin Iglesias (co-listed with Joseph Sciulla) · OneKey MLS #1067661. Data sourced from OneKey MLS. All information is deemed reliable but not guaranteed and should be verified independently. For informational purposes only — consult a licensed attorney or financial advisor.
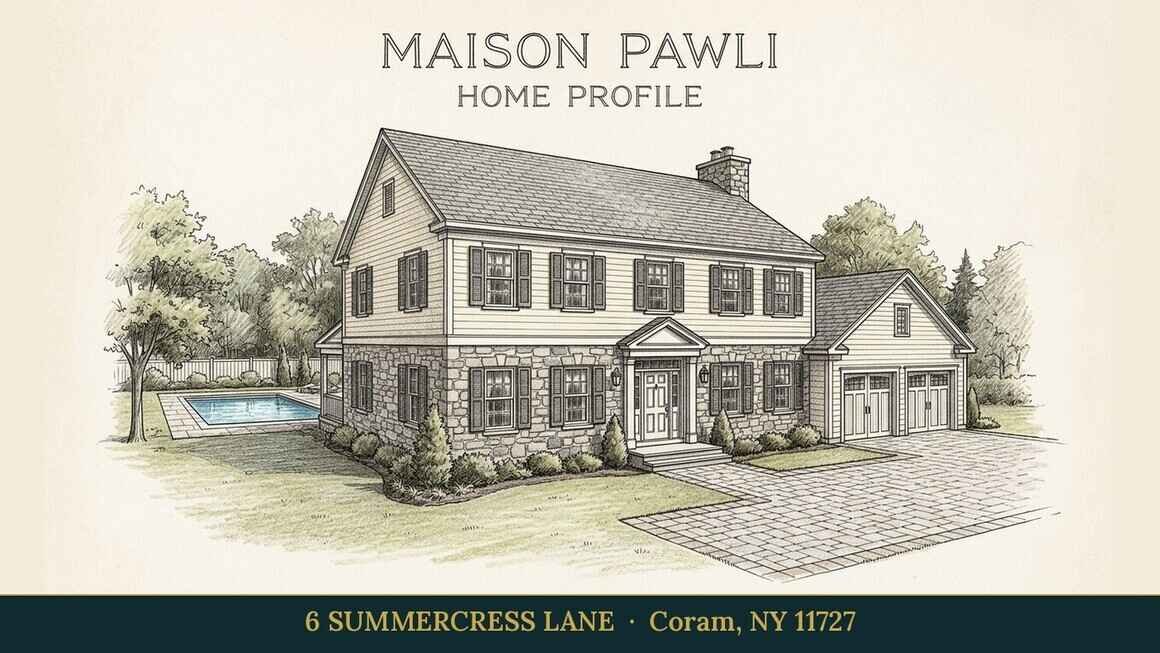
Placeholder graphic created for this profile. Not a photograph of the property. No Street View image is used because the only imagery for the street dates from April 2012 and predates the stone façade described in the listing.