18 Justin Circle, Port Jefferson Station — Home Profile
 For Sale
$975,000 · 4 Beds · 4 Baths · 2,455 Sq Ft · 0.34 Acres · Built 2002 · In-Ground Pool
18 Justin Circle in Port Jefferson Station is a four-bedroom house with a fenced in-ground pool, listed at $975,000 in OneKey MLS #1052237. Per the listing, it was built in 2002 on 0.34 acres, has two full and two half bathrooms, 2,455 square feet, central air, gas-fired hot water baseboard heat, public sewer and a two-car garage.
The remarks describe a covered front porch, formal living and dining rooms, an eat-in kitchen with sliders to the yard, a den with a fireplace and a primary suite. The listing was six days old on OneHome when this profile was prepared, with 40 photos posted and one document attached. An open house is listed for Sunday, November 15, 2026 from 1:00 PM to 3:00 PM.
Property Details
The Basics
- Property Type: Single Family Residence
- Style: Modern (per the listing data; the remarks do not name a style)
- Bedrooms: 4
- Bathrooms: 4 (2 Full, 2 Half)
- Living Area: 2,455 sq ft (per the listing)
- Lot Size: 0.34 acres
- Year Built: 2002
- Construction: Frame
- Garage: 2 spaces
- Pool: In-ground, fenced
- Laundry: Laundry room
- HOA: None stated (Association: No)
Systems & Utilities
- Heating: Hot water baseboard, natural gas
- Cooling: Central air
- Water Source: Public
- Sewer: Public sewer
- Utilities: Electricity, natural gas, sewer and water connected
- Flood Zone: Not stated in the listing. Confirm the FEMA map panel for the parcel and request an elevation certificate and current flood insurance quote.
The Pool and the Yard
The listing data shows a fenced in-ground pool and the remarks describe a large backyard with the pool as its centerpiece. The pool’s age, size, finish, heater, cover and equipment are not stated, and neither is the fence’s compliance status. A buyer can request the pool permit and certificate of compliance from the Town of Brookhaven and have the equipment and fence inspected.
A Covered Porch, a Den With a Fireplace
The remarks mention a covered front porch in one sentence and a wrap-around porch in another, so the porch footprint is worth confirming on site. The den fireplace’s fuel type and service history are not stated. With natural gas connected to the house, a buyer can ask whether the fireplace is gas or wood and request a chimney or gas-line inspection accordingly.
Gas Heat and Public Sewer
This listing differs from many nearby houses in its utilities: natural gas heat and public sewer rather than oil and a cesspool. Boiler age, gas service provider and any sewer charges are not stated. A buyer can confirm the connections with the utility and with the Town of Brookhaven.
Listing Number and History Panels
The MLS number, 1052237, is lower than the numbers on other listings entered the same week, and OneHome’s price history panel was locked behind a sign-in with placeholder values. A buyer can ask the listing agent whether the house was listed before and request the full status history.
Listing History and Public Records
OneHome shows ‘New Listing’ status with six days on the platform, 40 photos and one attached document, which was not reviewed for this profile. An open house is listed for Sunday, November 15, 2026 from 1:00 PM to 3:00 PM. The price history and tax history panels were locked behind a sign-in and showed placeholder values only, so no prior sale or price changes are reported here. A buyer can request prior sales history and permits through the Town of Brookhaven building division.
Tax & Financial Data
Figures come from the OneKey MLS listing. Tax amounts should be confirmed with the town tax receiver before closing.
- List Price: $975,000
- Price Per Sq Ft: about $397
- Annual Property Taxes: $18,828 (tax year 2026, per the listing)
- Tax Assessed Value: $4,105 (assessment-roll figure, not a market value)
- Tax ID: 0200-310-00-03-00-014-042
- MLS#: 1052237
The assessed value is not an appraisal. Confirm current taxes, exemptions and any STAR eligibility with the Town of Brookhaven receiver of taxes.
School District
The listing places the home in the Brookhaven-Comsewogue school district. Named schools are Boyle Road Elementary School, John F Kennedy Middle School and Comsewogue High School. School assignment is set by the district, so enrollment eligibility should be confirmed directly with the district.
The Neighborhood
Justin Circle is in Port Jefferson Station, a hamlet in the Town of Brookhaven, according to Wikipedia’s Port Jefferson Station entry. That source says the hamlet was first called Comsewogue, that its farming economy gave way to suburban growth after Nesconset Highway opened in the mid-1950s, and that Nesconset Highway forms its southern boundary with Terryville. The listing’s directions read Boyle Road to Erica, left on Justin Circle. The LIRR’s Port Jefferson station is the Port Jefferson Branch terminus. OneHome’s neighborhood panel shows a Walk Score of 11 (‘almost all errands require a car’) and a Transit Score of 71.
What Stands Out in the Listing
Fenced in-ground pool. The pool is in both the data fields and the remarks. Permit and compliance details are not stated.
Gas heat and public sewer. Natural gas hot water heat and public sewer are listed, which sets this house apart from several nearby listings that use oil and cesspools.
Four bathrooms. Two full and two half baths are listed. The remarks name a powder room on the main level and do not say where the second half bath sits.
Style label differs from the remarks. The data fields label the style Modern while the remarks describe a porch-fronted house with formal rooms, so photos and floor plans are the better guide.
Next Steps for 18 Justin Circle
View the listing details and request a showing through the official listing page.
Listing courtesy of Daniel Gale Sothebys Intl Rlty, Tor F. Johnson · OneKey MLS #1052237. Data sourced from OneKey MLS. All information is deemed reliable but not guaranteed and should be verified independently. For informational purposes only — consult a licensed attorney or financial advisor.
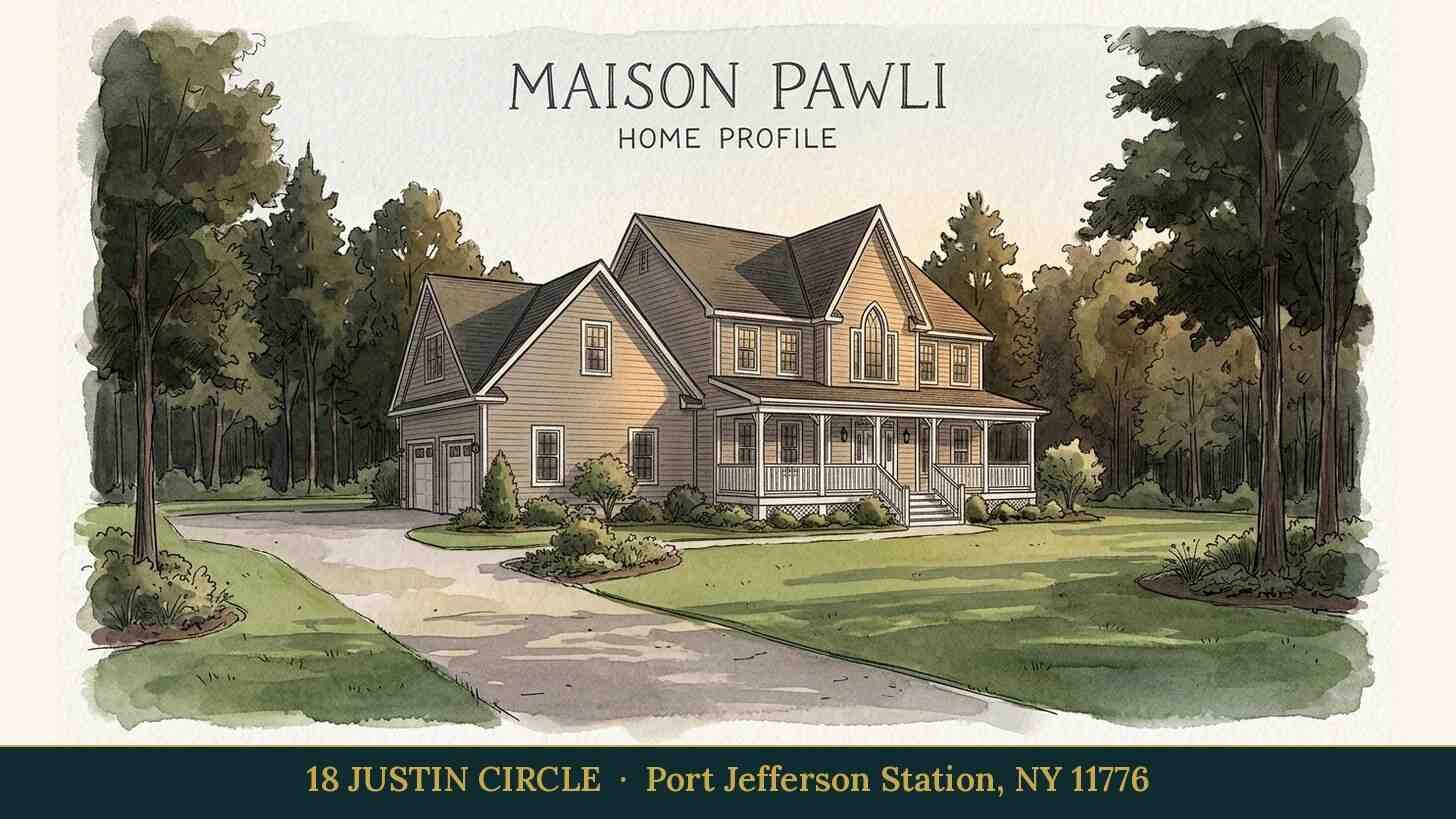
Placeholder graphic created for this profile. Not a photograph of the property. No Street View image is used because the available Google capture shows yard signs, flags or decorations, which Maison Pawli leaves out of featured images.