395 Tuthill Road, Southold — Home Profile
 For Sale
$1,200,000 · 3 Bedrooms · 2 Full Bath · 1,680 sq ft · Raised Ranch · 0.75 Acres
395 Tuthill Road in Southold is a three-bedroom, two-bath raised ranch of 1,680 square feet on 0.75 acres, listed in OneKey MLS at $1,200,000. The remarks call it a mid-century modern house, with an open great room, skylights, a wood-burning fireplace, oak floors, a farmhouse sink and soapstone counters.
Outside, the remarks describe a deck off the kitchen, a staircase to a heated saltwater gunite pool and a two-story barn with electricity. The fields add a 1974 build year, a two-car garage on the ground floor, propane forced-air heat, a septic system and a homeowners association fee of $175 a year. OneHome showed 3 days on the platform and 20 photos.
Property Details
The Basics
- Style: Raised Ranch in the fields; the remarks describe a mid-century modern house
- Year built: 1974
- Bedrooms: 3 (primary suite with its own full bath; two bedrooms share a second full bath, per the remarks)
- Bathrooms: 2 full
- Living area: 1,680 sq ft
- Lot size: 0.75 acres
- Garage: 2 spaces, on the ground floor with laundry room and storage, per the remarks
- Siding: frame with shake siding
- Interior details in the remarks: great room with wood-burning fireplace and built-in bookshelves, skylights, farmhouse sink, soapstone counters, oak floors throughout
- Other structure: barn, described as two stories with electricity
- Pool: fenced, in-ground, salt water; the remarks add gunite and heating
Systems & Utilities
- Heating: forced air, propane
- Cooling: central air
- Sewer: septic tank
- Water source: public
- Utilities listed: cable connected, electricity connected, propane, water connected
- Laundry: laundry room
- HOA: Yennecott Park, $175 annually; the fields list the fee as including “Other”
- Internet: the page lists fiber at 940 to 8,000 Mbps and several fixed wireless and satellite options, subject to address-level confirmation
- Flood Zone: Not stated in the listing. Confirm the FEMA map panel for the parcel and request an elevation certificate and current flood insurance quote.
Raised Ranch Layout as Described
The fields classify the house as a raised ranch, and the remarks describe the arrangement in two parts: a main floor built for single-level living, with a great room, kitchen, three bedrooms and two baths, and a ground floor that holds a two-car garage, a laundry room, storage space and glass doors to the pool. The data lists 1,680 square feet of living area and does not say whether the ground-floor storage space is counted.
The Certificate of Occupancy and the Town of Southold assessment record show how the town counts the finished space.
Pool and Two-Story Barn
The remarks describe a heated saltwater gunite pool reached by a staircase from the kitchen deck, and a two-story barn with electricity that offers “storage or workspace.” The fields list the pool as fenced and the barn as an other structure. The listing does not state a permit history for either, the barn’s square footage or whether it is conditioned.
A buyer can ask for the pool permit, the barn permit or Certificate of Occupancy entry and a survey showing both structures. Any intended workspace use of the barn is a zoning question for the Town of Southold. This point may need review by a real estate attorney.
The Yennecott Park Association
The fields list an association named Yennecott Park, a fee of $175 annually, and an “Other” fee-inclusion entry. They do not say what the fee covers, whether the association owns roads or common land or what its rules are. One listing document is attached on OneHome and was not read for this profile.
The governing documents and the fee schedule come from the association or the listing office. The Wikipedia entry for Southold gives Yenicott as the area’s early Native name, which is context only and does not describe the association.
Listing History and Public Records
OneHome shows a list price of $1,200,000, a New Listing banner, 3 days on OneHome, 20 photos and no upcoming open houses. The price and tax history tables on OneHome contain placeholder values for a visitor who is not signed in, so no earlier sales are reported here. No public listing copy for this address turned up in the searches run for this profile.
Tax & Financial Data
Figures come from the OneKey MLS listing. Tax amounts should be confirmed with the town tax receiver before closing.
- List Price: $1,200,000
- Price Per Sq Ft: about $714
- Annual property taxes: $7,856 (tax year 2026, per the listing fields)
- Association fee: $175 per year
- Tax ID: 1000-055-00-04-00-003-000
- MLS#: 1069295
Confirm the current bill with the Town of Southold Receiver of Taxes before closing.
School District
Per the listing, the home is in the Southold school district. The named schools are Southold Elementary School and Southold Junior-Senior High School. School assignment depends on district boundaries and should be confirmed directly with the district.
The Neighborhood
Southold is a hamlet in the Town of Southold, with 6,040 residents at the 2020 census, according to Wikipedia’s Southold entry,_New_York). English settlers from New Haven founded it on October 21, 1640, buying the land from the Corchaug people, and the Southold Historic District was added to the National Register of Historic Places in 1997. OneHome shows a Walk Score of 78, a Bike Score of 47 and a Transit Score of 88, and a buyer may want to confirm those numbers against the actual route to the hamlet center.
What Stands Out in the Listing
Single-level main floor. The remarks place the great room, kitchen and three bedrooms on one floor above a ground-level garage.
Pool and barn. A heated saltwater gunite pool and a two-story barn with electricity are described.
Mid-century character. The remarks cite skylights, built-in bookshelves, a wood-burning fireplace and oak floors.
Systems. Propane heat, central air, septic and public water are listed.
Association. Yennecott Park carries a $175 annual fee with the fee contents listed only as Other.
Next Steps for 395 Tuthill Road
View the listing details and request a showing through the official listing page.
Listing courtesy of Daniel Gale Sothebys Intl Rlty, Janet J. Markarian · OneKey MLS #1069295. Data sourced from OneKey MLS. All information is deemed reliable but not guaranteed and should be verified independently. For informational purposes only — consult a licensed attorney or financial advisor.
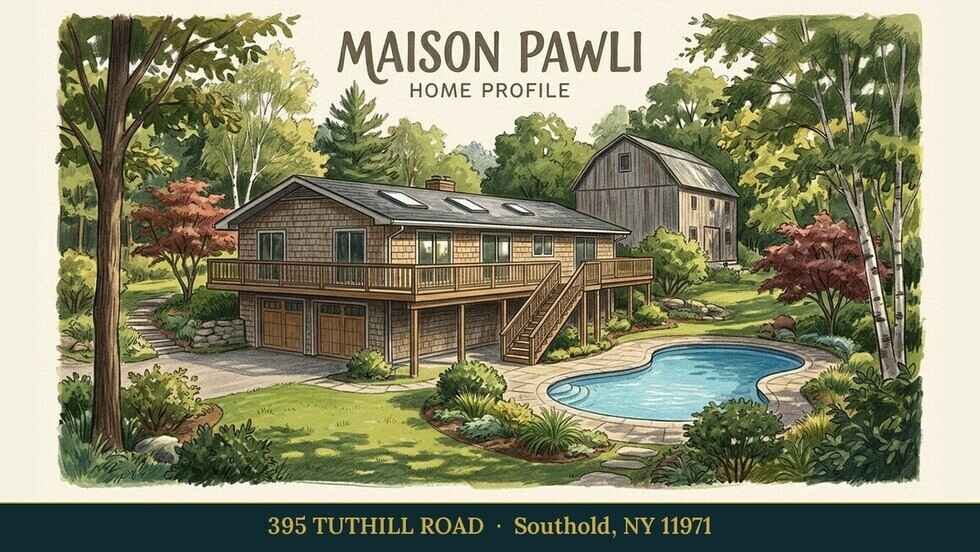
Placeholder graphic created for this profile. Not a photograph of the property. No Street View image is used because the Google Street View capture near this address looks into woods and no house is visible.