6 Balsam Drive, Medford — Home Profile
 For Sale
 · $719,990 · 6 Beds · 4 Baths · 2,900 Sq Ft · 0.28 Acres
6 Balsam Drive in Medford is a 1977 expanded Cape on 0.28 acres, listed at $719,990 with six bedrooms, four full bathrooms and 2,900 square feet. The remarks describe a renovation over roughly five years, a 600-square-foot den with a gas fireplace, a 500-square-foot primary bedroom with two walk-in closets and a 20 x 40 saltwater in-ground pool with a four-person spa.
The listing also states that the property is on public sewers rather than a cesspool, has underground utilities, and backs a private state-owned preserve. Taxes with STAR are given in the remarks as approximately $12,818.54. These are seller-reported statements that a buyer would verify with the town and the utility.
Property Details
The Basics
- Style: Cape Cod (described as an expanded Cape), built in 1977
- Bedrooms: 6 (one on the main level)
- Bathrooms: 4 full (two on the first floor, two on the second, each floor with a tub per the remarks)
- Living area: 2,900 sq ft, 12 rooms in total, 2 stories
- Lot: 0.28 acres, fenced back yard, in-ground sprinklers, borders state land
- Garage: 1-car attached, 6 parking spots; Belgian-block-lined driveway per the remarks
- Interior: den (600 sq ft per the remarks), dining room, media room, office, in-law floor plan, sauna, quartz counters, island kitchen, walk-in closets
- Fireplace: one gas fireplace in the primary bedroom
- Basement: none; Attic: dormer
- Outdoor: multi-level Trex deck, paver patios, porch
- Pool: in-ground, salt water, fenced, electric heat, pool and spa combination, with a cover
- Photos: 25 on OneHome
Systems & Utilities
- Heating: baseboard, oil (the remarks mention a new oil tank encased in vinyl)
- Cooling: central air
- Water heater: electric
- Sewer: public sewers, per the remarks (“no cesspools”); utilities underground per the remarks
- Water: not stated in the listing
- Windows, siding and roof: described as new in the remarks (Andersen windows named), with no dates
- Note: confirm the sewer connection and the oil tank with the town and an inspector.
- Flood Zone: Not stated in the listing. Confirm the FEMA map panel for the parcel and request an elevation certificate and current flood insurance quote.
Pool, Spa and Sprinklers
The listing records an in-ground, saltwater pool with a pool cover, a fence and electric heat, and the remarks add a four-person spa and a 20 x 40 pool that runs from 4 to 9 feet deep. A buyer would normally ask whether permits and a certificate of compliance exist for the pool, along with the fence and gate inspection record, the age of the liner, the heater and the equipment, and any warranty. The remarks also list a sprinkler system front and back.
The Layout and the Floor Plan
The listing lists an in-law floor plan among the interior features, and the remarks describe the home as a large expanded Cape with a floor plan attached. The remarks also say to check local zoning for any additional occupancy use, which is a reasonable step: the legal use of any second living area, the certificate of occupancy and the number of bedrooms recorded on the town and county tax files can differ from the listing. A buyer would compare the floor plan with the town records and with a survey.
Borders State Land, Sewers and Underground Utilities
The listing lists the lot as bordering state land, and the remarks describe a private state-owned preserve behind the house that ‘will never be built on.’ That is the seller’s statement and not a legal guarantee; the New York State Department of Environmental Conservation or the county can confirm the ownership and any easements of the parcel behind the lot. The remarks also say the home is on sewers, not a cesspool, and that the utilities are underground. The listing does not give the sewer district or the annual sewer charge.
Listing History and Public Records
OneHome shows the home as a new listing with 5 days on OneHome. The price and tax history tables are sign-in locked and show placeholder values, so no prior sales could be read. No public listing history for the address was found in search results. Deed history is available from the Suffolk County Clerk.
Tax & Financial Data
Figures come from the OneKey MLS listing. Tax amounts should be confirmed with the town tax receiver before closing.
- List Price: $719,990
- Price Per Sq Ft: about $248
- Annual taxes with STAR: approximately $12,818.54, per the remarks (the tax year is not shown on OneHome)
- MLS#: 1069701
This figure is a seller-reported number that includes the STAR exemption, which depends on the buyer. Confirm the current bill, any sewer district charge and the assessed value with the Town of Brookhaven Receiver of Taxes.
School District
Per OneHome, the home is in the Patchogue-Medford Union Free School District. Named nearby schools are Tremont Elementary School, Saxton Middle School and Patchogue-Medford High School. Attendance zones are a reference only and can change; confirm enrollment eligibility with the district.
The Neighborhood
Medford’s LIRR station opened in 1843, in what is now the Long Island Central Pine Barrens, and the Long Island Expressway was built through the hamlet in 1970 with an interchange at NY 112, per Wikipedia. The hamlet covers 10.8 square miles. The Pine Barrens act of 1993 protects more than 100,000 acres of the region and the groundwater beneath it, per Wikipedia. OneHome lists a Walk Score of 12 out of 100, a Bike Score of 26 and a Transit Score of 54.
What Stands Out in the Listing
A saltwater pool and spa. A 20 x 40 pool with a four-person spa is described in the remarks; permits and equipment age are not given.
Six bedrooms and four baths. The listing records two full baths on each floor.
Sewers and underground utilities. Stated in the remarks; the sewer district and charges are not given.
A large den and primary bedroom. The remarks give 600 and 500 square feet.
Borders state land. Listed as a lot feature; the remarks call the preserve private and state-owned.
Next Steps for 6 Balsam Drive
View the listing details and request a showing through the official listing page.
Listing courtesy of Exit Realty All Pro, Kerri E. Gottlieb · OneKey MLS #1069701. Data sourced from OneKey MLS. All information is deemed reliable but not guaranteed and should be verified independently. For informational purposes only — consult a licensed attorney or financial advisor.
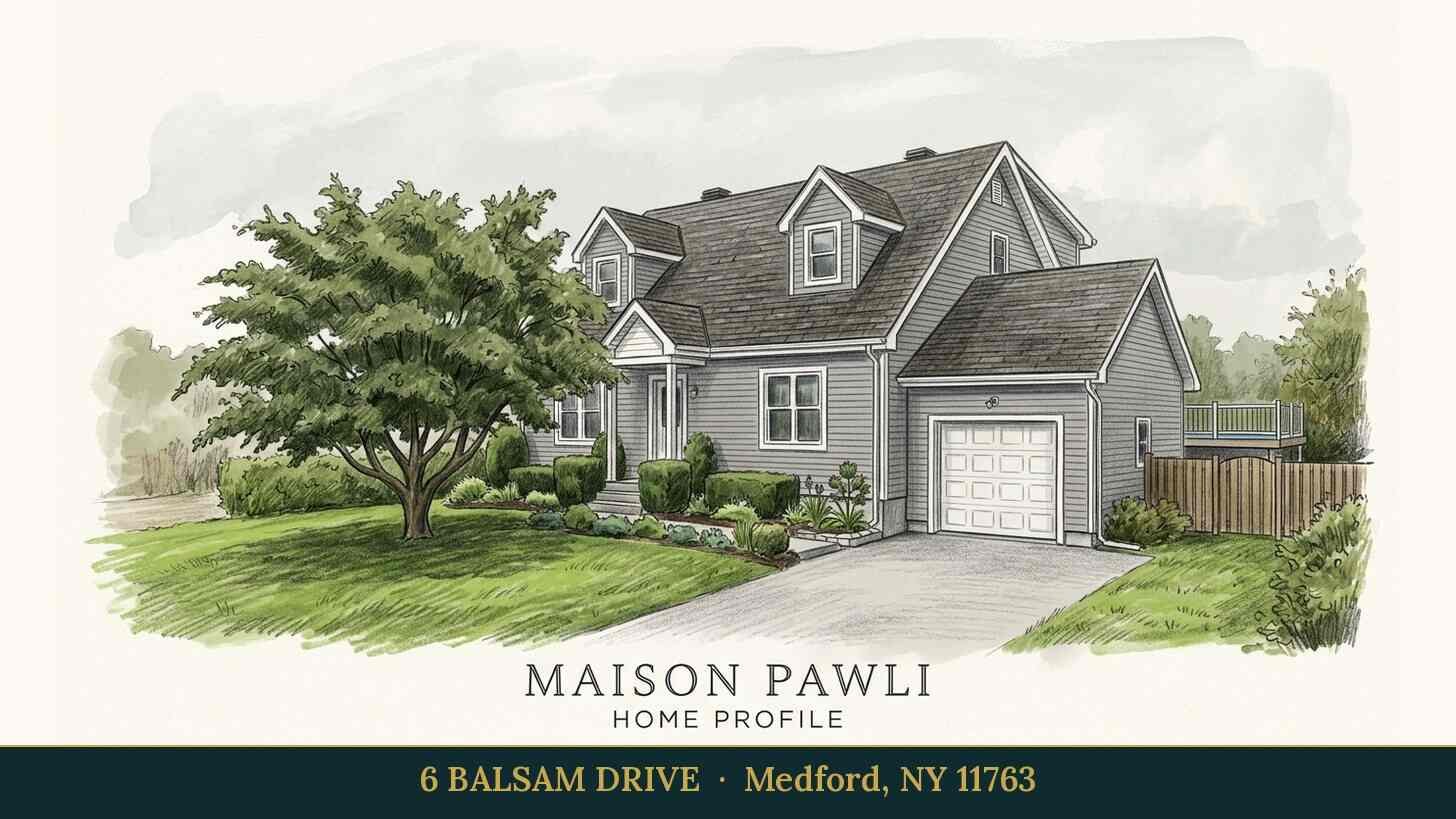
Placeholder graphic created for this profile. Not a photograph of the property. No Street View image is used because the nearest Street View frame (April 2012) is labeled 7 Balsam Drive, and a parked travel trailer and a pickup block the view of the house.