10 Inwood Road, Saint James — Home Profile
 For Sale
$1,299,000 List Price · 4 Bedrooms · 3 Full Baths · 2,580 Sq Ft · 0.92 Acres · 1987 Year Built
10 Inwood Road is a 1987 ranch on 0.92 acres in Saint James, in the subdivision the remarks call Mills Pond Estates, listed at $1,299,000. The data gives four bedrooms, three full baths and 2,580 square feet, a two-car garage, a partially finished basement and a saltwater in-ground pool. The remarks describe an architectural shingle roof installed in 2024, a vaulted family room with a granite fireplace, a Brazilian rosewood deck and professionally landscaped grounds with specimen trees.
The remarks say “4/5 bedrooms” and describe the original owner, while public records show a 2024 sale. Those points, the exclusions and the systems are set out below.
Property Details
The Basics
- Style: Ranch
- Bedrooms: 4 per the data; the remarks say 4/5, and the data lists a home office
- Bathrooms: 3 full
- Living Area: 2,580 sq ft
- Rooms: 9 total
- Lot Size: 0.92 acres (40,075 per an IDX copy of the listing, unit not labeled)
- Year Built: 1987
- Primary bath: Updated, with spa tub, glass-enclosed shower and solar-powered skylight per the remarks
- Kitchen: New stainless appliances, hickory soft-close cabinetry, granite counters and backsplash per the remarks
- Family room: Vaulted ceiling, granite fireplace with wood mantel
- Interior: Crown molding, central vacuum, formal dining room, entrance foyer, recessed lighting, walk-in closets
- Basement: Partially finished, storage
- Attic: Full
- Garage: 2-car
- Pool: In-ground saltwater, with a new electric panel and pump per the remarks
- Outdoor: Brazilian rosewood deck, paver walk, stone accent wall, back-yard fencing, sprinklers front and rear
- Exterior: Vinyl siding with board-and-batten and shake details; architectural shingle roof installed in 2024 per the remarks
- HOA: None
- Exclusions: Generator and the refrigerator in the garage, per the listing
Systems & Utilities
- Heating: Baseboard, hot water, oil
- Cooling: Central air
- Water: Public
- Sewer: Cesspool
- Laundry: Washer and dryer hookups
- Utilities: Public trash collection
- Flood Zone: Not stated in the listing. Confirm the FEMA map panel for the parcel and request an elevation certificate and current flood insurance quote.
Four Bedrooms or Five
The data counts four bedrooms and also lists an office, while the remarks say “4/5 bedrooms.” A buyer would ask which room is counted as the fifth, whether it has a closet and egress window, and how the certificate of occupancy from the Town of Smithtown describes the house. With a cesspool serving the property, the legal bedroom count also bears on sanitary-system capacity.
Records and Remarks
The remarks say the house has been kept by its original owner. The Coldwell Banker Homes page for the listing shows a sale on October 7, 2024 for $899,999 per public record. The two statements may both be accurate, for example if the 2024 deed was a transfer that is not an arm’s-length sale, but a buyer would read the recorded deed and ask the listing agent which work, including the 2024 roof, was done before and after that date. The generator is excluded from the sale, so any transfer switch or gas line left behind would be a question for the inspection.
Listing History and Public Records
OneHome shows 1 day on OneHome when the page was read, 27 photos and no upcoming open houses; an IDX copy of the listing shows 10 days on market. The Coldwell Banker Homes page records the listing on November 5, 2026 at $1,299,000 and a public-record sale on October 7, 2024 for $899,999. Searches of YouTube, Google and social platforms for the address found no video or 3D tour, and the brokerage pages link none.
Tax & Financial Data
Figures come from the OneKey MLS listing. Tax amounts should be confirmed with the town tax receiver before closing.
- List Price: $1,299,000
- Price Per Sq Ft: about $503
- Annual Property Tax: $24,724 (tax year 2025, per the listing)
- Tax ID: 0800-039-00-04-00-024-000
- MLS#: 1068073
The tax figure is for 2025 and comes from the listing; it would be confirmed with the Town of Smithtown receiver of taxes.
School District
The listing places the address in the Smithtown school district and names these schools.
- Elementary: St James Elementary School
- Middle School: Nesaquake Middle School
- High School: Smithtown High School-East
School boundaries are for reference only and can change. Enrollment eligibility should be confirmed directly with the district.
The Neighborhood
Location. St. James is a hamlet in the Town of Smithtown with 13,487 residents at the 2020 census, per Wikipedia. It took its name from Saint James Episcopal Church in the 1850s. Its Long Island Rail Road station dates to 1873, and the station house is the second oldest on the railroad.
Mills Pond. The Mills Pond District) is a national historic district of about 200 acres in St. James, listed on the National Register of Historic Places in 1973, with the Mills Homestead of 1837 and two houses dating to about 1730. The article does not mention the Mills Pond Estates subdivision, and no link between the two is implied here.
Getting around. The OneHome listing page shows a walk score of 12 out of 100 and a transit score of 87.
What Stands Out in the Listing
One-level living. A ranch with four bedrooms and three full baths on 2,580 square feet.
A 2024 roof. Architectural shingles installed in 2024, per the remarks.
Saltwater pool. In-ground, with a new electric panel and pump.
Close to an acre. 0.92 acres with sprinklers, specimen trees and a rosewood deck.
Next Steps for 10 Inwood Road
View the listing details and request a showing through the official listing page.
Listing courtesy of Douglas Elliman Real Estate, Cathy Santillo · OneKey MLS #1068073. Data sourced from OneKey MLS. All information is deemed reliable but not guaranteed and should be verified independently. For informational purposes only — consult a licensed attorney or financial advisor.
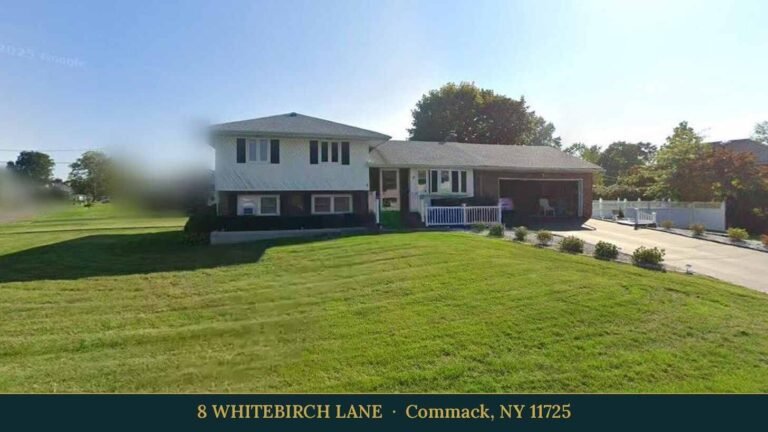
Street View image: Google, July 2024. Map data © Google.