55 Hopewell Drive, Stony Brook — Home Profile
 For Sale
Single-family ranch · 3 bedrooms · 2 baths · 1,855 sq ft · 0.44 acres · $1,149,000 · Open house Saturday, November 14, 2026, 12:00–2:00 PM
55 Hopewell Drive in Stony Brook is a 1966 ranch on 0.44 acres, listed at $1,149,000 in OneKey MLS (#1070144). The remarks call it a custom ranch on an oversized property that was rebuilt with updates throughout, and the data sheet shows 3 bedrooms, 2 full baths and 1,855 square feet on one level, with an attached one-car garage.
The interior details in the listing include a kitchen with Viking appliances, Shaker cabinetry and a center island, 9-inch-wide oak floors, a 50-inch fireplace wall, recessed LED lighting and a whole-home Polk Audio system. The remarks also list a new roof, Andersen 400 Series windows, a new 200-amp electrical service and new plumbing, all of which are seller-reported and worth matching against permits and invoices. The remarks place the house two blocks from Oxhead Road Park, a 10.1-acre park with a playground and a baseball field, per a park-directory listing.
Property Details
The Basics
- Property type: Single-family residence
- Style: Ranch
- Year built: 1966
- Bedrooms: 3
- Bathrooms: 2 full
- Interior size: 1,855 sq ft (per the listing)
- Lot size: 0.44 acres
- Rooms: 9 total
- Garage: 1-car, attached, with driveway
- Flooring: hardwood
- Fireplace: electric
- Attic: full
- Porch: covered
- Open house: Saturday, November 14, 2026, 12:00–2:00 PM (in person)
Systems & Utilities
- Heating: propane, ENERGY STAR qualified equipment (a Navien propane combination system per the remarks)
- Cooling: central air
- Hot water: tankless, combined with the heating system per the remarks
- Electric: new 200-amp service per the remarks
- Sewer: cesspool
- Water: public
- Utilities listed: cable, electricity and propane connected
- Windows: ENERGY STAR qualified (Andersen 400 Series per the remarks)
- Smart thermostat: Nest per the remarks
- Laundry: laundry room
- Association: none
- Flood Zone: Not stated in the listing. Confirm the FEMA map panel for the parcel and request an elevation certificate and current flood insurance quote.
A Rebuilt Ranch: Documentation to Request
The remarks describe the house as rebuilt, and the listing lists a new roof, windows, electrical service and plumbing without dates or contractors. For a renovation of that scope, buyers typically ask the listing side for the building permits, final inspection sign-offs and certificate of occupancy filed with the Town of Brookhaven, and for the warranty paperwork on the windows and the heating system. None of those documents is attached to the public listing data, and the extent of structural work is not stated.
Propane Heat and Hot Water
The listing shows propane as the heating fuel, with a Navien combination unit supplying both heat and hot water. The data does not say whether the propane tank is owned or leased, where it sits on the lot or what the supplier arrangement is. Those points affect operating costs and closing adjustments, and a buyer should ask for them in writing along with the unit install date and service records.
Street View Predates the Update
Google Street View for Hopewell Drive was last captured in July 2024. That imagery shows a white single-story ranch before the rebuild the listing describes, so it should not be read as the current condition of the house. The listing photos on OneHome are the current record.
Listing History and Public Records
OneHome shows the home as active, 3 days on OneHome, with an open house on November 14, 2026. The price history and tax history panels on OneHome are locked behind a sign-in, so prior sales and earlier asking prices are not shown here. Prior sales can be confirmed through the Town of Brookhaven or Suffolk County records, or by asking the listing side.
Tax & Financial Data
Figures come from the OneKey MLS listing. Tax amounts should be confirmed with the town tax receiver before closing.
- List Price: $1,149,000
- Price Per Sq Ft: about $619
- Annual Taxes: $14,117 (tax year 2026)
- Tax Assessed Value: $3,005 (as shown in the listing)
- Tax ID: 0200-304-00-03-00-009-000
- MLS#: 1070144
The assessed value as listed is a small base figure used with Suffolk County tax rates and equalization, not a market value. A buyer should confirm the current tax bill with the Town of Brookhaven Receiver of Taxes.
School District
The listing places the address in the Three Village Central School District. Assigned schools shown in the listing are William Sidney Mount Elementary School, Robert Cushman Murphy Junior High School and Ward Melville Senior High School. Enrollment eligibility and boundaries should be confirmed directly with the district.
The Neighborhood
Stony Brook is a hamlet in the Town of Brookhaven that began in the late 17th century as a satellite of Setauket; the Wikipedia entry on Stony Brook notes that the Stony Brook Village Center, a planned commercial center in New England clapboard style, opened in 1941 under Ward Melville. The hamlet has a station on the LIRR Port Jefferson Branch. Walk Score data shown on OneHome for this address is 36 of 100, described as most errands requiring a car, with a transit score of 82 and a bike score of 29.
What Stands Out in the Listing
Scope of the rebuild. The remarks describe a rebuilt custom ranch, with the roof, windows, electrical service and plumbing all listed as new; the dates and permit trail are not stated.
Propane combination system. Heat and hot water come from a single Navien propane unit per the remarks, with a Nest thermostat and central air.
Kitchen and finishes. Viking appliances, Shaker cabinetry, a center island and 9-inch-wide oak floors are listed, along with a 50-inch fireplace wall that the data identifies as electric.
Lot size. At 0.44 acres, the lot is described in the remarks as oversized; the survey and any easements are not part of the listing data.
Next Steps for 55 Hopewell Drive
View the listing details and request a showing through the official listing page.
Listing courtesy of Charles Rutenberg Realty Inc, Craig Perlman · OneKey MLS #1070144. Data sourced from OneKey MLS. All information is deemed reliable but not guaranteed and should be verified independently. For informational purposes only — consult a licensed attorney or financial advisor.
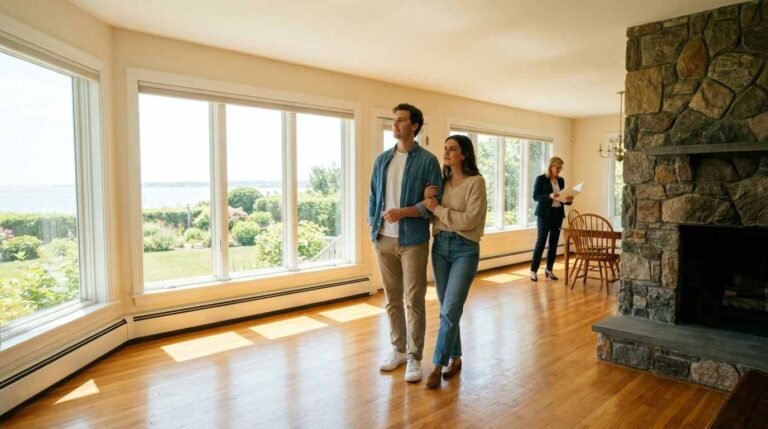
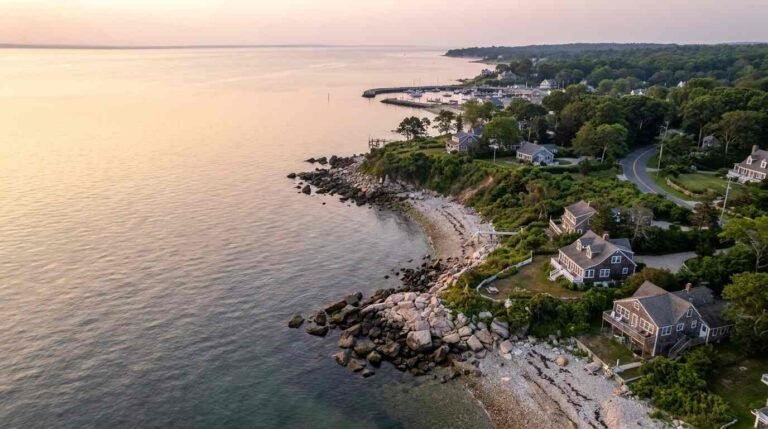
Placeholder graphic created for this profile. Not a photograph of the property. No Street View image is used because the most recent imagery (July 2024) predates the renovation described in the listing.