50 Argonne Road E, Hampton Bays — Home Profile
 For Sale
$1,200,000 List Price · 4 Bedrooms · 4 Full Baths + 1 Half · 2,323 Sq Ft · 0.49 Acres · 1998 Year Built
50 Argonne Road E is a 1998 Craftsman house on 0.49 acres in Hampton Bays, listed at $1,200,000 as a new listing. The listing counts four bedrooms, four full baths and one half bath across 2,323 square feet, and the remarks describe an accessory apartment with its own living area, kitchenette and full bath alongside the main residence.
Below are the listing data, the questions an accessory apartment raises, the systems the remarks name (including an above-ground oil tank in the basement) and the neighborhood context, with each item a buyer would confirm independently.
Property Details
The Basics
- Style: Craftsman, post and beam, custom built per the listing
- Bedrooms: 4 (the remarks describe three in the main residence)
- Bathrooms: 4 full and 1 half
- Living Area: 2,323 sq ft
- Lot Size: 0.49 acres; lot dimensions given as 130 x 155 x 146 x 154
- Year Built: 1998
- Rooms: 14 total, on two levels
- Interior per the remarks: vaulted ceilings with exposed structural beams, hardwood floors, oversized double-hung windows, a den and an eat-in kitchen with stainless steel appliances
- Fireplace: Wood-burning, in the living room, with a green marble surround and wood mantle per the room notes
- Primary bath per the room notes: jetted soaking tub on a raised tile platform and a glass-door shower
- Basement: Finished, with a recreation room, a full bath, a utility room and a separate room for the oil tank
- Accessory apartment per the remarks: combined living room and kitchenette with a private full bath
- Outdoor: Covered front porch, covered rear deck with a roll-out awning, storage shed, garden
- Parking: Driveway, 5 spaces; no garage listed
- Exclusions: Dishwasher and kitchenette cooktop
- HOA: None listed
Systems & Utilities
- Heating: Baseboard and heat pump
- Cooling: Ductless, one unit
- Fuel storage: Above-ground 275-gallon oil tank in its own basement room, per the remarks
- Water: Public
- Sewer: Cesspool
- Construction: Wood siding on a concrete perimeter foundation
- Internet: OneHome lists fixed wireless, satellite and fiber providers for the address
- Flood Zone: Not stated in the listing. Confirm the FEMA map panel for the parcel and request an elevation certificate and current flood insurance quote.
The Accessory Apartment
The remarks call the second unit an accessory apartment, and the listing data includes an in-law floor plan and two kitchens. Whether the Town of Southampton has approved the unit for use as a separate dwelling is not stated in the listing. A buyer would ask for the certificate of occupancy, any accessory apartment permit and the survey and floor plans the remarks say are attached to the listing, and would have a licensed attorney confirm what use the town has approved.
Oil Tank and Cesspool
Two mechanical items in the listing deserve their own questions. The above-ground oil tank sits inside the basement, so its age, condition and any leak history matter to an insurer. The listing also records a cesspool for waste. A buyer would arrange an inspection of both, and ask Suffolk County about current sanitary rules for the property before planning any additions.
Listing History and Public Records
OneHome showed the listing as new, with 3 days on OneHome and 22 photos when the page was read. An IDX copy of the listing gives the same remarks, a lot size of 21,344 square feet and two kitchens. No price history is shown publicly. Searches of YouTube, Facebook, Instagram, the OneKey MLS site and the brokerage found no video or virtual tour for the address. The listing gives directions from Ponquogue Avenue onto Argonne Road East, with the house three lots before Emerson Court.
Tax & Financial Data
Figures come from the OneKey MLS listing. Tax amounts should be confirmed with the town tax receiver before closing.
- List Price: $1,200,000
- Price Per Sq Ft: about $517
- Annual Property Tax: $10,774 (tax year 2025, per the listing)
- Tax ID: 0900-264-00-05-00-023-000
- MLS#: 1066179
The tax figure is for 2025. A buyer would ask the Town of Southampton receiver for the current bill and whether the assessment reflects the accessory apartment.
School District
The listing places the address in the Hampton Bays school district and names these schools.
- Elementary: Hampton Bays Elementary School
- Middle School: Hampton Bays Middle School
- High School: Hampton Bays High School
School boundaries are for reference only and can change. Enrollment eligibility should be confirmed directly with the district.
The Neighborhood
Location. Hampton Bays is a hamlet in the Town of Southampton with 15,228 residents at the 2020 census, per Wikipedia. It was settled in 1740 as Good Ground, and the name Hampton Bays came in 1922 when nearby hamlets were grouped under it. The Shinnecock Canal, in the eastern part of the hamlet, links Peconic Bay with Shinnecock Bay. The listing data notes the lot is level and that the house faces north.
Getting around. The OneHome listing page shows a walk score of 18 out of 100, a bike score of 27 and a transit score of 67.
What Stands Out in the Listing
Post-and-beam framing. The style is listed as Craftsman, post and beam, with exposed structural beams under vaulted ceilings.
A second living unit. An accessory apartment with its own kitchenette and full bath, subject to the permit questions above.
Bathrooms on every level. Five baths in total, including a full bath in the finished basement and a half bath combined with the laundry.
Half an acre. The lot measures 0.49 acres and is described as private and landscaped, with mature specimen trees.
Next Steps for 50 Argonne Road E
View the listing details and request a showing through the official listing page.
Listing courtesy of Hamptons Realty Associates LLC, Jennifer L. Mason · OneKey MLS #1066179. Data sourced from OneKey MLS. All information is deemed reliable but not guaranteed and should be verified independently. For informational purposes only — consult a licensed attorney or financial advisor.
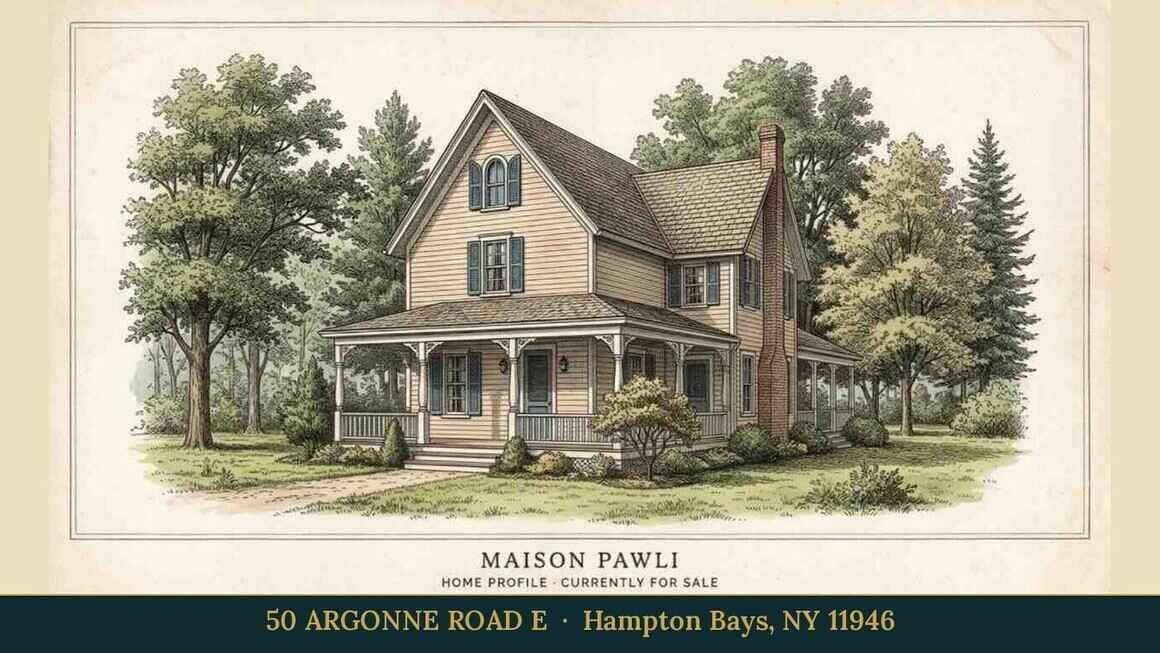
Placeholder graphic created for this profile. Not a photograph of the property. No Street View image is used because the trees along the road hide the house in the available imagery.