25 Sherry Lane, Hauppauge — Home Profile
 For Sale
$799,999 List Price · 4 Bedrooms · 2 Full Baths + 1 Half · 2,477 Sq Ft · 0.25 Acres · 1966 Year Built
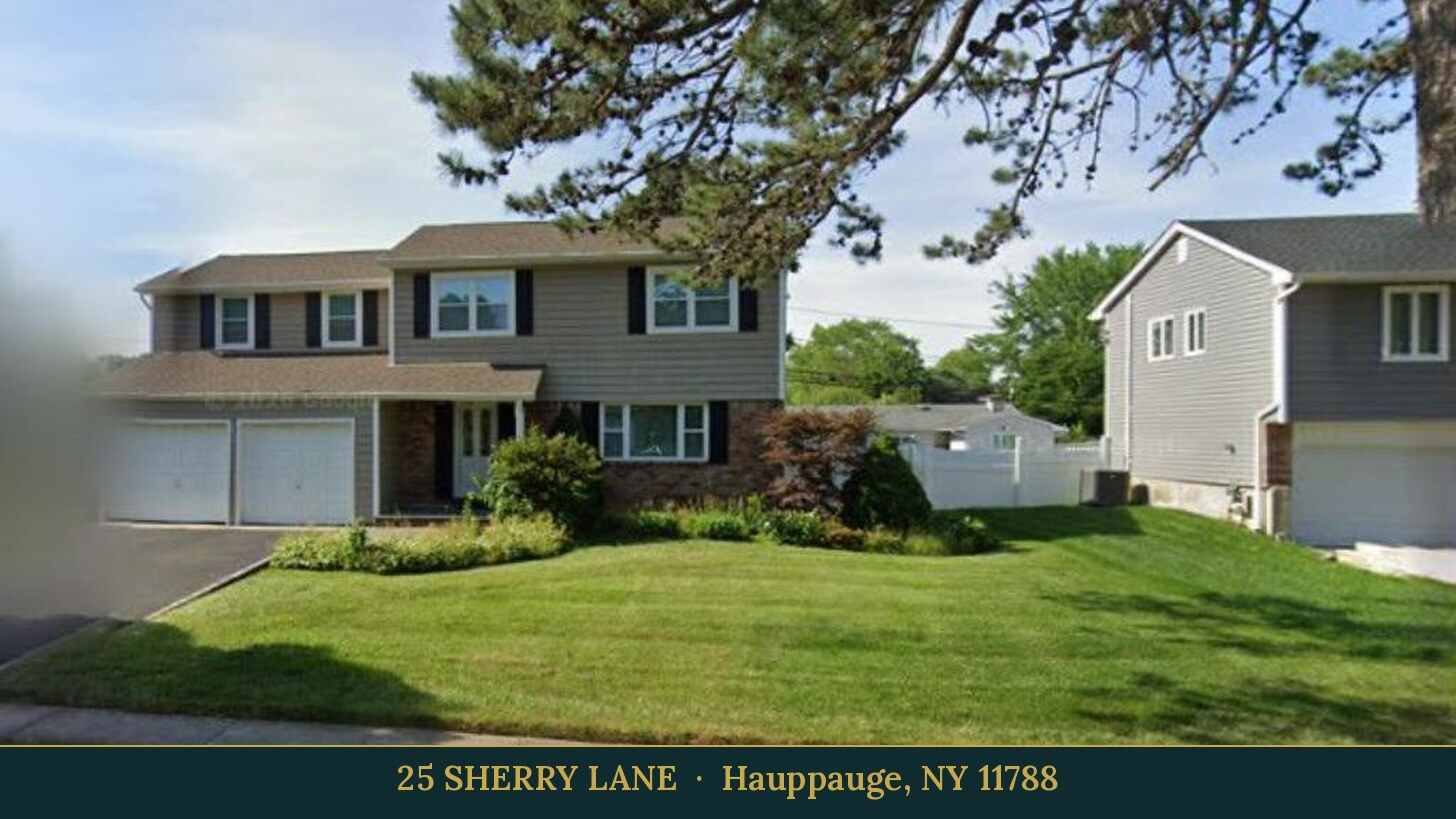
25 Sherry Lane is a 1966 Colonial on a quarter acre in the Pine Cone Woods section of Hauppauge, listed at $799,999 as a new listing. The remarks say the same family has owned it since it was built. Four bedrooms, two full baths and a half bath fill 2,477 square feet, with an attached two-car garage, a full unfinished basement and a fenced backyard with a patio.
Hardwood floors are described as lying under the carpet in every carpeted room except the den. The sections below set out the listing data, what more than half a century of single ownership means for a buyer’s due diligence, the open houses on the calendar and the hamlet around the street.
Property Details
The Basics
- Style: Colonial, two stories
- Bedrooms: 4, all on the second floor
- Bathrooms: 2 full and 1 half (primary en-suite with stall shower, hall bath, first-floor half bath)
- Living Area: 2,477 sq ft per the listing; total building area of 3,252 sq ft per public records
- Rooms: 8 total, including a den, formal living room and formal dining room
- Lot Size: 0.25 acres (75 x 135 ft), level, near a golf course per the data
- Year Built: 1966
- Kitchen: Eat-in, gas cooking, pantry
- Flooring: Carpet, ceramic tile and wood; hardwood under the carpet per the remarks
- Basement: Full, unfinished
- Attic: Crawl space
- Garage: Attached, 2 cars
- Outdoor: Fully fenced backyard (chain link and vinyl), patio, porch
- Faces: South
- HOA: None listed
Systems & Utilities
- Heating: Hot-water baseboard, natural gas
- Cooling: Central air (updated per the remarks)
- Water: Public
- Sewer: Cesspool
- Laundry: Hookups in a closet off the kitchen, gas dryer hookup
- Updates per the remarks: Roof, siding, windows and central air
- Construction: Frame with vinyl siding, concrete perimeter foundation
- Disclosure: Lead-based paint disclosure on file
- Flood Zone: Not stated in the listing. Confirm the FEMA map panel for the parcel and request an elevation certificate and current flood insurance quote.
Buying From a First Owner
A house held by one family since 1966 tends to come with few renovation records and many original components. The remarks list a newer roof, siding, windows and central air, and a buyer would ask for dates and permits for each. The listing also carries a lead-based paint disclosure, which a buyer would read alongside the inspection report. The cesspool and the gas boiler would be inspected, and the size gap between the 2,477 square feet in the listing and the 3,252 square feet the listing attributes to public records would be checked against the town’s file.
Open Houses
OneHome listed three in-person open houses when the page was read: Wednesday, October 28, from 4:30 to 6:30 p.m.; Friday, October 30, from 4:30 to 6:30 p.m.; and Sunday, November 1, from 11:00 a.m. to 1:00 p.m. Times can change, so they would be confirmed on the listing page before visiting.
Location Details From the Listing
The listing gives Mt. Pleasant Road as the cross street and directs drivers from Route 454 to Route 111 north, east on Townline Road, north on North Hoffman Lane and east on Sherry Lane, with the house on the left. The remarks place Pine Cone Woods Park down the block, and the community features list curbs, sidewalks, a playground, a park and tennis courts.
Listing History and Public Records
OneHome showed the listing as new, with 28 photos, when the page was read. An IDX copy of the listing showed 7 days on market and no video or virtual tour, and a Coldwell Banker Homes copy dates the listing to October 26, 2026 and shows no earlier sale in its price history. Searches of YouTube and the web found no video or 3D tour for the address.
Tax & Financial Data
Figures come from the OneKey MLS listing. Tax amounts should be confirmed with the town tax receiver before closing.
- List Price: $799,999
- Price Per Sq Ft: about $323
- Annual Property Tax: $17,044 (tax year 2025, per the listing)
- Tax Assessed Value: $6,180 (per the listing)
- Tax ID: 0800-160-00-02-00-024-000
- MLS#: 1056903
School District
The listing places the address in the Smithtown school district and names these schools.
- Elementary: Mt Pleasant Elementary School
- Middle School: Great Hollow Middle School
- High School: Smithtown High School-West
School boundaries are for reference only and can change. Enrollment eligibility should be confirmed directly with the district.
The Neighborhood
Location. Hauppauge is a hamlet split between the towns of Islip and Smithtown, with 20,083 residents at the 2020 census, per Wikipedia. The name comes from an Algonquin term for “sweet waters.” The same article describes the Long Island Innovation Park at Hauppauge, formerly the Hauppauge Industrial Park, as the largest on Long Island, with more than 1,000 companies and over 55,000 employees as of 2017, and notes that many Suffolk County government offices sit in the hamlet even though Riverhead is the county seat.
Getting around. The OneHome listing page shows a walk score of 11 out of 100, a bike score of 25 and a transit score of 77. The remarks cite access to the Long Island Expressway.
What Stands Out in the Listing
One owner since 1966. The remarks describe the house as held by the family that built it.
Hardwood in reserve. Wood floors are described beneath the carpet in every carpeted room except the den.
Updated shell. Roof, siding, windows and central air are listed as already done.
A park down the block. Pine Cone Woods Park is named in the remarks as a short walk away.
Next Steps for 25 Sherry Lane
View the listing details and request a showing through the official listing page.
Listing courtesy of EXP Realty, Kelly Begue SRES · OneKey MLS #1056903. Data sourced from OneKey MLS. All information is deemed reliable but not guaranteed and should be verified independently. For informational purposes only — consult a licensed attorney or financial advisor.
Street View image: Google, June 2024. Map data © Google.