10 Wilbur Avenue, Manorville — Home Profile
 For Sale
$949,900 List Price · 4 Bedrooms · 3 Full Baths + 1 Half · 2,360 Sq Ft · 0.46 Acres · 2020 Year Built
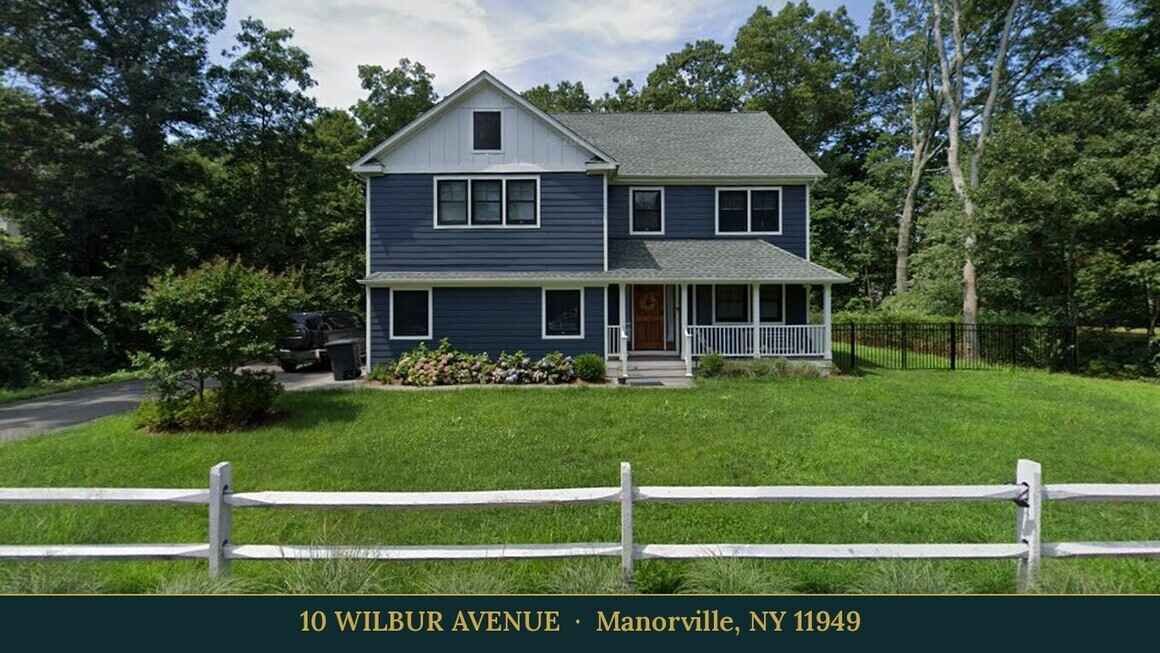
10 Wilbur Avenue is a 2020 Colonial on 0.46 acres in Manorville, entered in OneKey MLS at $949,900 with an On Market Date of November 18, 2026. The data lists four bedrooms, three full baths and a half bath in 2,360 square feet per public records, with a finished full basement, a walk-up attic and a two-car garage. The remarks describe a living room with built-ins and a fireplace, a kitchen with a center island and quartz counters, and a fully fenced backyard with a garden, a pond and a greenhouse.
Heat is propane forced air, with central air for cooling, public water and a cesspool, per the data. The utilities field reads “See Remarks,” and the remarks name an EV charger and a whole-house water filtration system with a dedicated kitchen tap. The patios and the Equinox motorized louvered-roof pergola are called newly added, without a date.
Property Details
The Basics
- Style: Colonial, described in the remarks as newer-built
- Bedrooms: 4, all upstairs per the remarks, including a primary suite
- Bathrooms: 3 full and 1 half per the data; the powder room is on the first floor per the remarks
- Living Area: 2,360 sq ft per public records
- Rooms: 8 total
- Lot Size: 0.46 acres (20,038 sq ft), listed as 100 by 200 feet
- Year Built: 2020
- Kitchen: Chef’s and eat-in, with a center island, stainless steel appliances and quartz counters per the data and remarks
- Living room: Built-ins and a fireplace per the remarks; the data lists entertainment cabinets and has no fireplace field
- Dining: A dining room with a seating area and a bar area, per the remarks
- Interior: Crown molding, recessed lighting, an open floor plan and a double vanity
- Primary suite: Ensuite bath and a large closet per the remarks
- Basement: Full, finished
- Attic: Walk-up, called a possible site for added finished space in the remarks
- Garage: 2-car, with driveway parking
- EV charger: Named in the remarks
- Water filtration: Whole-house system and a dedicated kitchen tap per the remarks
- Outdoor: Fully fenced yard with a cottage-style garden, pond, greenhouse, patios and a louvered-roof pergola per the remarks
- Pool: None
- Construction: Frame
- HOA: None listed
Systems & Utilities
- Heating: Forced air, propane
- Cooling: Central air
- Water: Public, with a whole-house filtration system per the remarks
- Sewer: Cesspool
- Utilities: The data field reads “See Remarks”
- Flood Zone: Not stated in the listing. Confirm the FEMA map panel for the parcel and request an elevation certificate and current flood insurance quote.
Propane Heat and the Cesspool
The data lists forced-air propane heat, central air, public water and a cesspool. A buyer would ask whether the propane tank is owned or leased, where it sits and what the supplier’s contract says, and would have the cesspool inspected and its pumping history reviewed. The remarks add an EV charger and a whole-house water filtration system, so the electrical work behind the charger and the service history of the filtration equipment belong on the inspection list.
The Fireplace and Built-Ins
The remarks place a fireplace and built-ins in the living room. The data lists entertainment cabinets and has no fireplace field, so the fuel is not stated. A buyer would ask whether the fireplace burns wood or gas and how it is vented, and a buyer’s attorney would request the certificate of occupancy and construction permits from the Town of Brookhaven.
The Outdoor Additions
The remarks describe newly added patios and an Equinox motorized louvered-roof pergola, a fully fenced yard, a pond and a greenhouse. The pergola and the greenhouse are structures a buyer would match against Town of Brookhaven permit records, and a survey would show the fence line and the pond’s place on the lot. The remarks do not say when the patios and the pergola went in.
Finished Basement and Walk-Up Attic
The data lists a full finished basement and a walk-up attic. The remarks call the attic a possibility for additional finished space and describe the basement rooms as versatile. Whether either space counts in the 2,360-square-foot figure is not stated, so the finish and any conversion would be checked against the certificate of occupancy, with an inspector looking at ceiling height, egress and moisture.
Listing History and Public Records
OneKey MLS data shows an On Market Date of November 18, 2026, a listing contract date of November 17, 2026 and an original list price of $949,900, the same as the current price. OneHome showed 30 photos when the page was read. A PropertyShark neighbor table lists a purchase of the address on February 9, 2021 at $655,000. Searches of YouTube, Instagram, Facebook, TikTok and Matterport found no unbranded video or 3D tour for the address. The MLS record carries a branded virtual-tour link, which is not reproduced here.
Tax & Financial Data
Figures come from the OneKey MLS listing. Tax amounts should be confirmed with the town tax receiver before closing.
- List Price: $949,900
- Price Per Sq Ft: about $402
- Annual Property Tax: $19,326 (tax year 2026, per the listing)
- Tax ID: 0200-508-00-02-00-012-000
- MLS#: 1074930
The data gives the municipality as the tax source. The figure would be confirmed with the Town of Brookhaven receiver of taxes before closing.
School District
The listing places the address in the Eastport-South Manor school district and names these schools.
- Elementary: South Street School
- Middle School: Eastport-South Manor Junior-Senior High School
- High School: Eastport-South Manor Junior-Senior High School
School boundaries are for reference only and can change. Enrollment eligibility should be confirmed directly with the district.
The Neighborhood
Location. Manorville is a hamlet in Suffolk County, mostly within the Town of Brookhaven, with 14,317 residents at the 2020 census, per Wikipedia. The listing gives Brookhaven as the township.
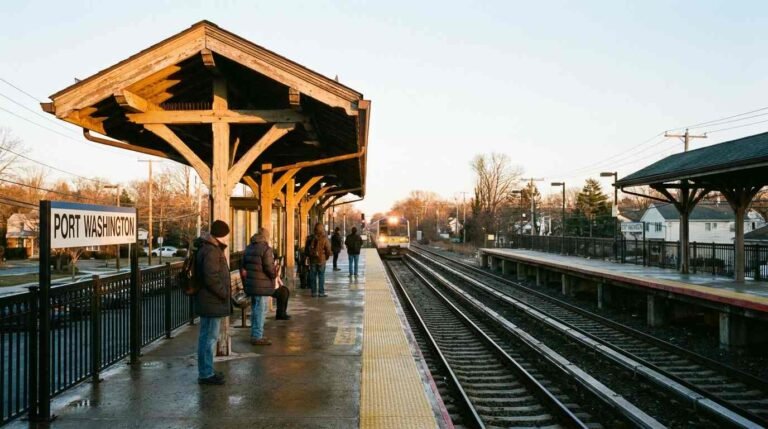
A name from a rail stop. The same article traces the area to the Manor St. George land grant of 1693 and says the Long Island Rail Road station opened in 1844 as St. George’s Manor. A station agent painted over part of the sign, leaving “Manor,” and the name became Manorville when the post office opened in 1907.
The Pine Barrens. Per the article, the hamlet sits on the western edge of the Long Island Central Pine Barrens, and much of its northeastern section is a Core Preservation Area where no further development is allowed. The listing does not say whether any Pine Barrens rules apply to this lot, so a buyer would ask the Town of Brookhaven.
Getting around. OneHome shows a walk score of 11 and a transit score of 46.
What Stands Out in the Listing
A 2020 Colonial. Built in 2020 per the data and called newer-built in the remarks, with 2,360 square feet per public records.
A finished basement and a walk-up attic. A full finished basement, and an attic the remarks describe as a possible site for added finished space.
A garden-style backyard. A fully fenced yard with a cottage-style garden, a pond and a greenhouse, plus new patios and a motorized louvered-roof pergola per the remarks.
An EV charger and water filtration. Both are named in the remarks, along with a two-car garage.
Next Steps for 10 Wilbur Avenue
A public open house is listed in OneKey MLS for Saturday, November 21, 2026, from 1:00 PM to 2:30 PM. The listing page shows any other dates and handles showing requests.
Listing courtesy of Oasis Realty Group LLC, Nicholas J. Sekela · OneKey MLS #1074930. Data sourced from OneKey MLS. All information is deemed reliable but not guaranteed and should be verified independently. For informational purposes only — consult a licensed attorney or financial advisor.
Street View image: Google, Jul 2024. Map data © Google.