1 Brian Lane, East Northport — Home Profile
 For Sale
$1,100,000 List Price · 4 Bedrooms · 3 Full Baths + 1 Half · 2,400 Sq Ft · 0.48 Acres · 1965 Year Built
1 Brian Lane is a 1965 house on 0.48 acres in East Northport, first entered in OneKey MLS as Coming Soon at $1,100,000. The listing data gives four bedrooms, three full baths and a half bath across 2,400 square feet, a two-car garage, a partially finished basement and a wood-burning fireplace. The remarks, written in capitals, call it like new construction and totally redesigned, with a new heating system and new windows. As of November 6, 2026, OneKey MLS shows the listing as active.
Public records shown on a Coldwell Banker page put the last sale in July 2026, a few months before this listing. That timing, the renovation claims and the absence of photos on OneHome shape most of the questions below.
Property Details
The Basics
- Bedrooms: 4
- Bathrooms: 3 full and 1 half
- Living Area: 2,400 sq ft
- Rooms: 9 total
- Lot Size: 0.48 acres
- Year Built: 1965
- Condition: Updated/remodeled per the data
- Interior: Separate formal dining room, entrance foyer, eat-in kitchen with island and granite counters
- Primary bedroom: En-suite bath, his-and-hers closets
- Flooring: Wood
- Fireplace: 1, wood burning
- Appliances: Oven, range, dishwasher, refrigerator, stainless steel
- Basement: Partially finished
- Attic: Pull-down stairs
- Garage: 2-car; 6 parking spaces in total per the data
- Construction: Vinyl siding
- HOA: None listed
Systems & Utilities
- Heating: Baseboard, natural gas; the remarks describe the heating system as new
- Cooling: Central air
- Water: Public
- Sewer: Cesspool
- Windows: Described as new in the remarks
- Utilities: Natural gas connected, public water, cable and phone available
- Flood Zone: Not stated in the listing. Confirm the FEMA map panel for the parcel and request an elevation certificate and current flood insurance quote.
A Recent Sale and a Renovation
The Coldwell Banker sales history shows the property sold on July 2, 2026 for $825,000 per public record, and the new listing follows less than four months later at $1,100,000. When a house returns to market that quickly after a renovation, a buyer would ask for the scope of work, the contractors used, and the building permits and final sign-offs filed with the Town of Huntington for the heating system, windows and any layout changes, and would confirm that no permits remain open. “Like new construction” is the seller’s description; an inspection would test it.
No Photos Yet
OneHome showed no photos and the IDX copy showed one image when the pages were read. Until the listing goes active with a full gallery, the interior finishes described in the remarks cannot be compared against images.
Listing History and Public Records
OneHome showed the listing as Coming Soon with no photos and no days on market counted when the page was read; the card label read “Coming Soon – Oct 27.” A Coldwell Banker listing page gives an expected market date of 11/1/2026 and lists the July 2, 2026 public-record sale at $825,000. No open houses were scheduled. An IDX copy of the listing shows no tour, and searches of YouTube, Google and social platforms found no video or 3D tour for the address.
Tax & Financial Data
Figures come from the OneKey MLS listing. Tax amounts should be confirmed with the town tax receiver before closing.
- List Price: $1,100,000
- Price Per Sq Ft: about $458
- Annual Property Tax: $15,424 (tax year 2026, per the listing)
- Tax Assessed Value: $3,875 (per the listing)
- Tax ID: 0400-124-00-01-00-030-000
- MLS#: 1067673
After a renovation the assessment can change. The tax figure comes from the listing and would be confirmed with the Town of Huntington receiver of taxes before closing.
School District
The listing places the address in the Northport-East Northport school district and names these schools.
- Elementary: Fifth Avenue Elementary School
- Middle School: East Northport Middle School
- High School: Northport Senior High School
School boundaries are for reference only and can change. Enrollment eligibility should be confirmed directly with the district.
The Neighborhood
Location. East Northport is a hamlet in the Town of Huntington with 20,048 residents at the 2020 census, per Wikipedia.
A name from the railroad. The same article explains that the Long Island Rail Road opened a station at Larkfield Road and Bellerose Avenue in 1873, east of the junction that led to the old Northport station, and conductors called the stop “East of Northport.” The Larkfield post office took the name East Northport in 1910.
Getting around. The OneHome listing page shows a walk score of 13 out of 100, a bike score of 25 and a transit score of 84.
What Stands Out in the Listing
A just-finished renovation. The remarks describe a total redesign, new heat and new windows.
Half an acre. The lot measures 0.48 acres.
Four bedrooms, three and a half baths. The primary bedroom has its own bath and two closets.
Natural gas heat. Baseboard heat runs on natural gas.
Next Steps for 1 Brian Lane
View the listing details and request a showing through the official listing page.
Listing courtesy of Douglas Elliman Real Estate, Joseph Donofrio (co-listed with Valerie Labianca) · OneKey MLS #1067673. Data sourced from OneKey MLS. All information is deemed reliable but not guaranteed and should be verified independently. For informational purposes only — consult a licensed attorney or financial advisor.
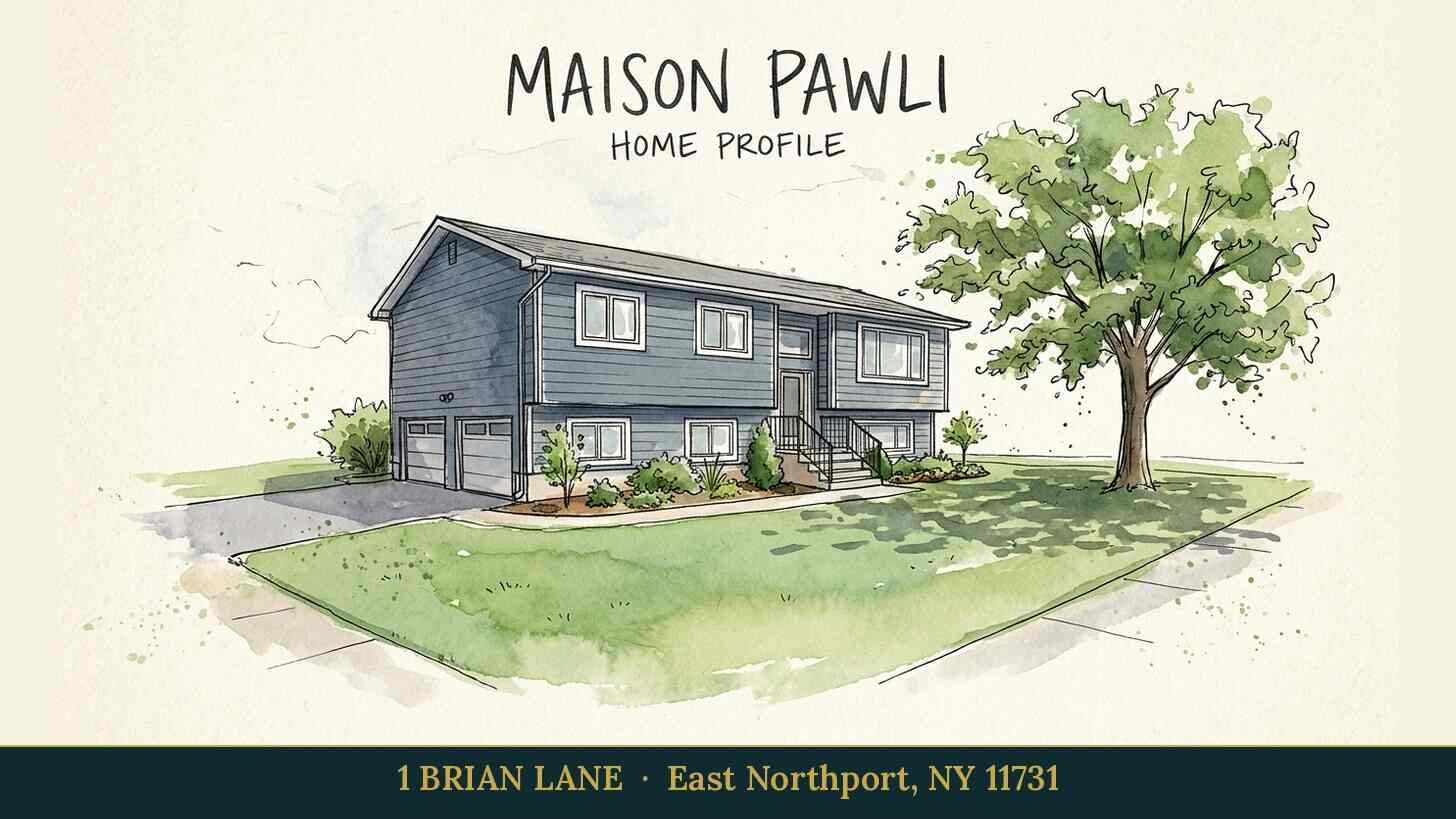
Placeholder graphic created for this profile. Not a photograph of the property. No Street View image is used because the most recent imagery, from October 2023, predates the 2026 renovation described in the listing.