Seven Houses, Three Centuries, One Walk: Reading Long Island’s Architecture Before You Buy
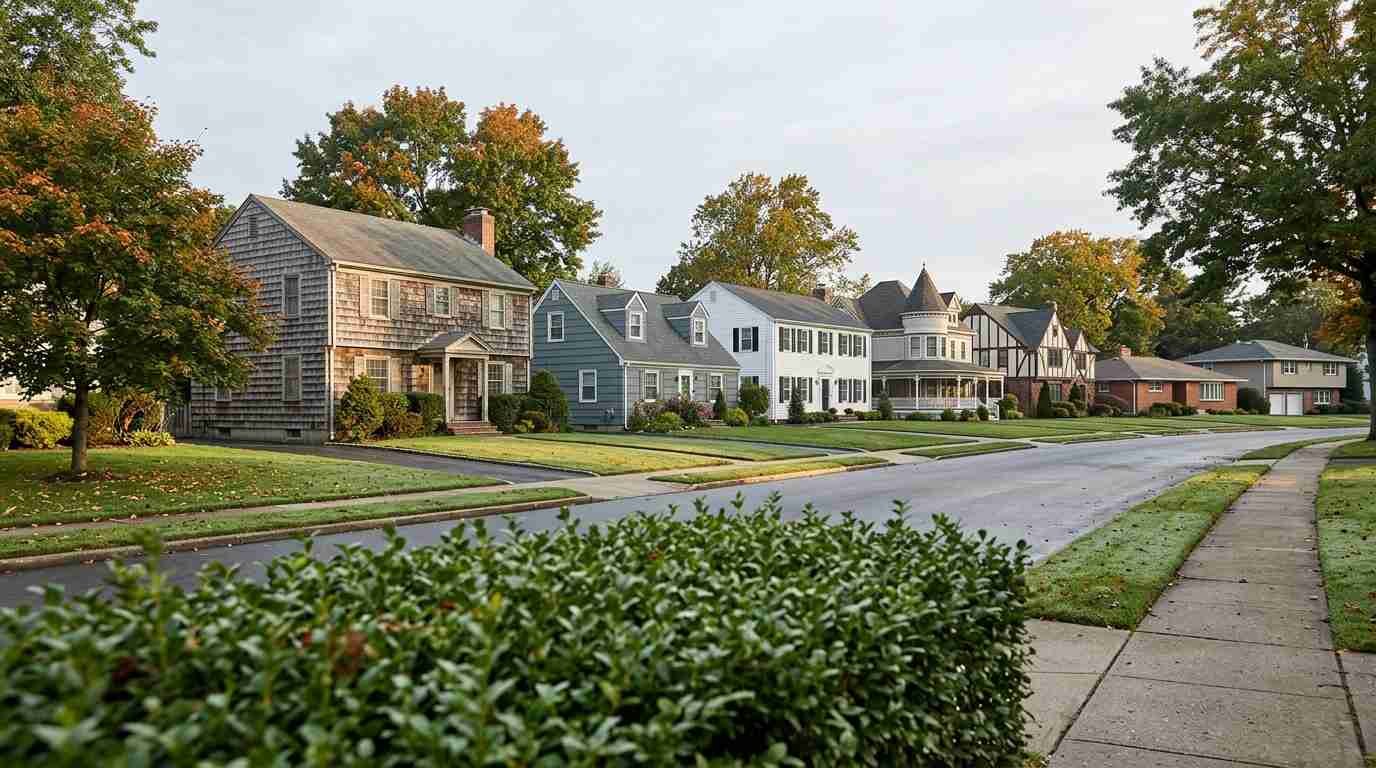
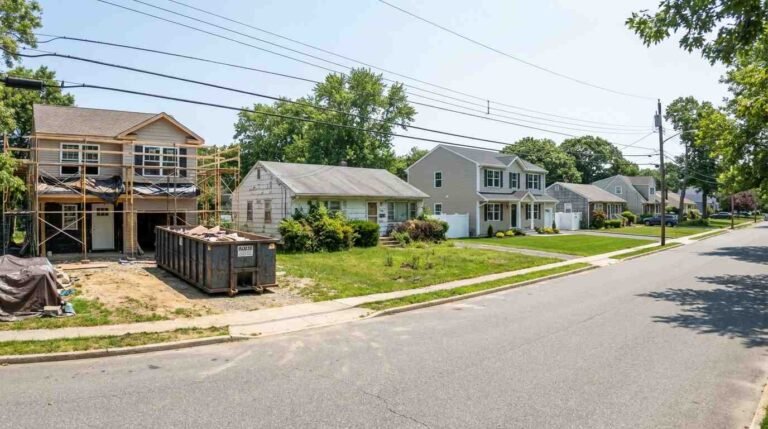
A demolition application for a roughly 300-year-old house at 453 Montauk Highway in East Moriches was withdrawn in July 2026, and the reason that matters to buyers reaches well past one building. Long Island packs more building eras into a single mile of road than most regions manage in a county. A walk down almost any older street can pass a timber-framed colonial, a Cape, a Victorian porch, a Tudor gable, and a row of postwar ranches without a break in the sidewalk.
Each of those houses carries a different set of questions for an inspector, an insurer, and a village building department. Learning to recognize Long Island architectural styles from the curb takes about ten minutes of practice, and it can shape an offer before a single showing is booked.
The news that put old houses back in the conversation
Greater Long Island reported that the owner of the Osborn House withdrew the demolition application after residents and local historians raised concerns. According to the report, the home’s original section is believed to date to somewhere between 1706 and 1735, it once served as a tavern, and it sits inside the East Moriches Historic District, where demolition requests go before Brookhaven’s Historic District Advisory Committee. Councilwoman Karen Dunne Kesnig told the outlet she is a strong advocate for preserving “our historic treasures”, and that a meeting with the owner was being planned for his return from travel abroad. No decision on the property’s future had been announced in that report, so the situation may have changed since.
The story also showed how the rescue began. Kesnig posted news of the application on her Facebook page, and one commenter described the frame as “colonial post and beam.” That sort of sidewalk literacy, the ability to name what a house is made of and when it was built, is what makes a buyer or a neighbor useful in a review process.
How to read a Long Island house from the sidewalk
Five features do most of the work. The roofline shows the era (steep and gabled for early houses, low and wide for postwar ones). The window arrangement shows whether the design was formal and symmetrical or built around function. The front door position, the chimney, and the cladding fill in the rest.
A short tutorial from Preservation Long Island shows how to check whether a given address falls under a local landmark law, which is the step that turns a style guess into something a buyer can act on.
Stop 1: The post-and-beam colonial
The oldest houses on the Island were framed with heavy hand-cut timbers joined by pegs rather than nails. From outside, they tend to show a steep roof, small multi-pane windows, a large central chimney, and cedar shingles or clapboard weathered to gray. Inside, low ceilings and exposed beams give them away. The Walt Whitman Birthplace in Huntington Station, built around 1819, is a public example: New York State Parks describes it as a state historic site listed on the National Register of Historic Places.
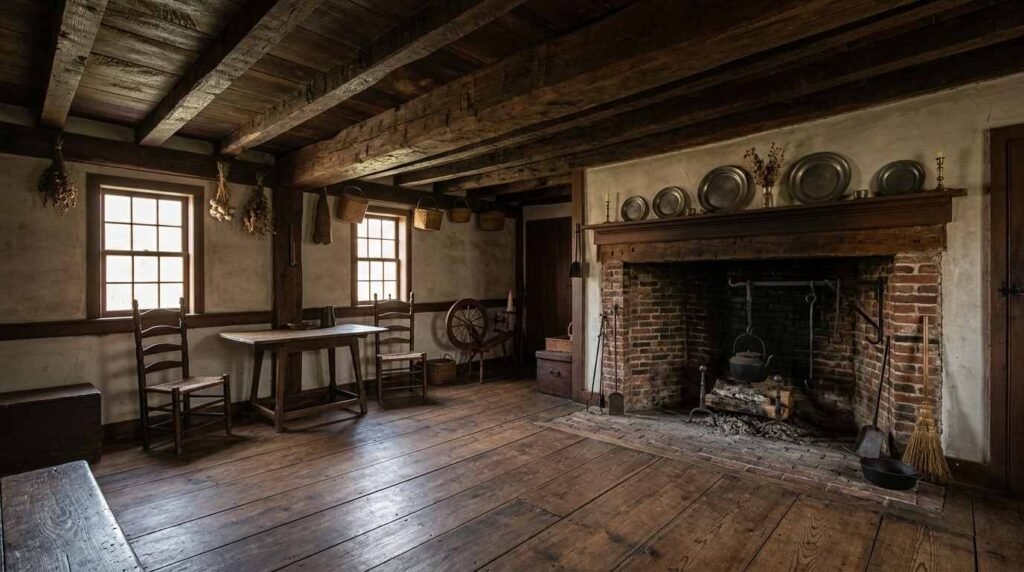
For buyers, the first question is whether the property sits inside a historic district or carries a local landmark designation, because exterior changes may require a review that an ordinary house would not. Insulation, wiring, and heating tend to be retrofits layered over a frame never designed for them. A structural inspection that includes the sills and the beams matters more here than the kitchen finishes. The Maison Pawli guide to historic homes on Long Island covers that purchase process in more detail.
Stop 2: The Cape Cod
A story and a half, a steep side-gabled roof, a centered front door with a window on each side, and often a pair of dormers: that is the Cape. The style came from New England and became the workhorse of Long Island’s postwar suburbs. At Levittown, according to a 1972 Long Island Press retrospective, the first Cape Cods went on sale in October 1947 with four rooms and an unfinished attic, and by the time the community was completed in November 1951 the builder had put up 17,447 houses in two basic styles, the Cape Cod and the ranch.
That unfinished attic is the buyer’s issue today. Many Capes were expanded over the decades with dormers, bedrooms, and bathrooms, and whether that work was permitted decides what a lender, an insurer, and a future buyer will accept. The article on certificates of occupancy and unpermitted work explains why the paperwork deserves a look before the inspection does.
Stop 3: The Colonial Revival
Two full stories, a symmetrical front with the door at the center, shutters on every window, and a side-gabled roof describe the house most people picture when they hear “Long Island home.” Entries often carry a small pediment or columns. Built from roughly the early twentieth century through the postwar years, the style repeats across Nassau and Suffolk in sizes that run from modest to estate scale.
The floor plan is usually a center hall with a living room on one side and a dining room on the other, a layout that suits formal entertaining and resists open-concept renovation without moving load-bearing walls. Older examples frequently still run on oil heat or older boilers, which makes the numbers in the guide to heating a Long Island home in 2026 worth checking against the specific house.
Stop 4: The Victorian
Asymmetry is the giveaway. A Queen Anne-style Victorian from the late nineteenth century may combine a wraparound porch, a turret or a bay, patterned shingles, and several rooflines meeting at different angles. Long Island Press has covered listings of this type in places like Sea Cliff and Bayport, and the village setting often matters as much as the house.
Decorative trim, porches, and complicated roofs mean steady maintenance, and wood exposed to weather for a century invites a close look at rot. Houses built before 1978 also fall under the federal lead-based paint disclosure rule, which requires sellers to disclose known information and to give buyers a 10-day window for a paint inspection or risk assessment for most pre-1978 housing.
Stop 5: The Tudor Revival
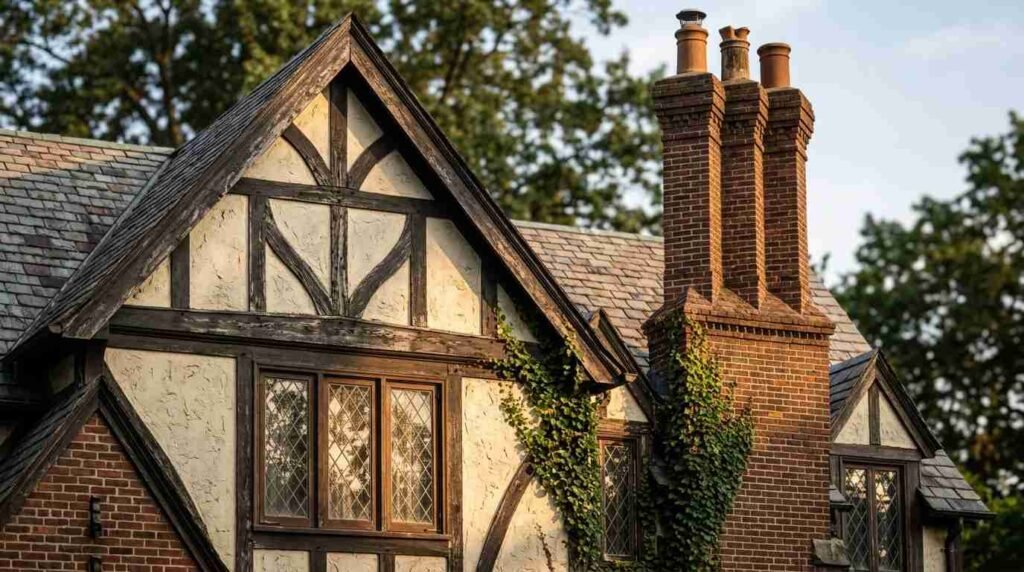
Steep cross-gables, decorative half-timbering over stucco or brick, tall chimneys, and leaded casement windows mark the Tudor. The style spread through the early twentieth century and appears on both suburban lots and the larger estates associated with the Gold Coast of the North Shore.
Half-timbering that is purely decorative can still trap moisture where trim meets stucco, and tall masonry chimneys deserve a specialist’s look at the flue, crown, and flashing. Casement windows are part of the character; replacing them with stock units changes the façade in a way that a historic review, where one applies, may object to.
Stop 6: The ranch
Low, wide, and one story, with a shallow roof, deep eaves, an attached garage, and a large picture window facing the street, the ranch was the postwar suburb’s answer to the Cape. The Levittown ranch of 1947 came with an expansion attic and a four-room plan, and similar houses spread across both counties through the 1950s and 1960s.
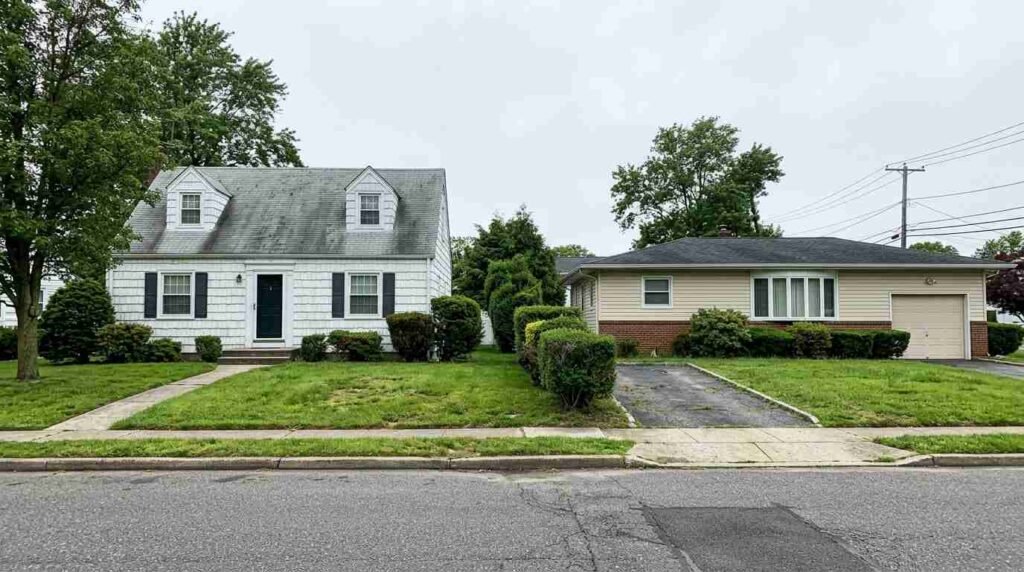
Single-floor living is the draw, particularly for downsizers. The cost questions tend to be hidden in the original systems and materials: wiring and plumbing of that era, and building products that may contain asbestos or lead paint, which a licensed inspector or testing firm can check. Where a ranch has a basement, radon testing belongs on the inspection list.
Stop 7: The split-level
Half a flight up to the bedrooms, half a flight down to the family room: the split-level staggers three or four levels around a central stair. From the street, the mixed rooflines and the offset garage are the tell. Popular from the mid-century on, the form fit sloped lots and growing families.
Buyers should look closely at the lowest level. Rooms finished below grade can be marketed as bedrooms or offices without being legally counted as such, and the stairs may limit who can use the house comfortably over time. The same permit and certificate questions raised under the Cape apply.
What each style tends to cost a buyer in attention
| Style | Quick identifier | What to ask before the offer |
|---|---|---|
| Post-and-beam colonial | Steep roof, central chimney, small multi-pane windows | Historic district or landmark status; sills and beams; heating and wiring retrofits |
| Cape Cod | Story and a half, centered door, dormers | Permits and certificate of occupancy for attic or dormer work |
| Colonial Revival | Two stories, symmetrical, shutters | Heating system age; load-bearing walls before any layout change |
| Victorian | Porches, turrets, mixed rooflines | Wood rot; pre-1978 lead paint disclosure; maintenance load |
| Tudor Revival | Half-timbering, cross-gables, tall chimneys | Moisture at stucco and trim; chimney condition; window replacement rules |
| Ranch | One story, low roof, picture window | Original systems and materials; additions; radon if there is a basement |
| Split-level | Staggered levels, offset garage | Below-grade finished rooms; stair access; permit history |
Checking protection before making an offer
The Osborn House episode turned on a simple fact: a house inside a historic district is reviewed differently from the house next door. Preservation Long Island maintains a Local Landmark Law Look-Up tool that helps identify whether a municipality has a landmark law, and the village or town building department is the place to confirm whether a particular address is designated. An insurance quote and a certificate-of-occupancy check belong in the same early round; the piece on getting an insurance quote before the offer explains the sequence.
Style does not set a price, and no style is a better or worse purchase. It does tell a buyer which questions to ask first, which professionals to hire, and which parts of a renovation budget are likely to be fixed rather than optional.
This article is for informational purposes only. Consult a licensed attorney or financial advisor before relying on it for any legal or financial decision, and confirm landmark, zoning, and permit status directly with the relevant municipality.
Real estate markets change. For current listings and market data, contact Maison Pawli at maisonpawli.com/about/.