9 Sussex Lane, Lake Grove — Home Profile
 For Sale
$869,975 List Price · 4 Bedrooms · 2 Full Baths + 1 Half · 2,086 Sq Ft · 0.21 Acres · 1960 Year Built
9 Sussex Lane is a 1960 Colonial on 0.21 acres in the Brittany Hills development of the Village of Lake Grove, entered in OneKey MLS at $869,975 with an On Market Date of November 18, 2026. The data lists four bedrooms, two full baths and a half bath in 2,086 square feet per the plans, with a two-car garage and a partial, unfinished basement. The remarks describe a full renovation: a new kitchen with a large island, new bathrooms, and a new roof, siding, windows, driveway, central air and heat pump.
The data shows 0 days on market and 42 cumulative days on market, which points to earlier time on the market, and the current price equals the original list price. The remarks write “ALL NEW” in capitals but give no year for any item, and the data gives 1960 as both the year built and the effective year. The MLS record shows 43 photos.
Property Details
The Basics
- Style: Colonial, updated/remodeled per the data
- Bedrooms: 4, all on the second floor per the data, with a primary suite and an ensuite full bath
- Bathrooms: 2 full and 1 half per the data; the half bath is on the first floor
- Living Area: 2,086 sq ft per the plans
- Rooms: 7 total
- Lot Size: 0.21 acres (9,148 sq ft)
- Year Built: 1960
- Subdivision: Brittany Hills Development, Village of Lake Grove
- Kitchen: New, with a large island, ceiling-height cabinetry, quartz counters and sliders to the patio per the remarks
- Living room: Wood-burning fireplace, hardwood floors and recessed lighting per the remarks
- Laundry: Washer and dryer hookups on the second floor per the data
- Flooring: Hardwood and tile per the data
- Appliances: Dishwasher, microwave, oven, range and refrigerator, listed as inclusions along with light fixtures
- Basement: Partial, unfinished
- Attic: Pull-down stairs
- Garage: 2-car, attached, with driveway parking; the remarks cite a newly sealed driveway with a new paver apron
- Outdoor: Fenced yard, patio and a front porch
- Construction: Frame, with vinyl siding
- Pool: None
- Cross street: Hudson Avenue
- HOA: None listed
Systems & Utilities
- Heating: Forced air and heat pump
- Cooling: Central air
- Electric: 200-amp service per the remarks
- Water: Public
- Sewer: Cesspool
- Utilities: Electricity and water connected; electric company PSEG
- Flood Zone: Not stated in the listing. Confirm the FEMA map panel for the parcel and request an elevation certificate and current flood insurance quote.
“All New” and the Paperwork Behind It
The remarks list a new roof, vinyl siding, windows, kitchen, bathrooms, interior doors, gutters, soffits, driveway, garage doors, front door, central air and heat pump, with no dates. For a house the data dates to 1960, a buyer would ask when each item was done and by whom, whether permits and final sign-offs from the Village of Lake Grove or the Town of Brookhaven are on file, and whether warranties exist for the roof, windows and mechanical equipment.
Heat Pump, Forced Air and 200-Amp Service
The data lists forced-air heat with a heat pump, central air and a cesspool, and the remarks add 200-amp electric service. The data names no other fuel source. A buyer would ask for the equipment’s model, age and warranty, and for the electrical permit and inspection record behind the 200-amp service.
A Relisting
The data shows 0 days on market with 42 cumulative days, which indicates the house was on the market before. A buyer’s agent would ask the listing agent for the earlier listing history, including prior prices, rather than treat the 0 days on market as the full record.
Listing History and Public Records
OneKey MLS data shows an On Market Date of November 18, 2026, 0 days on market and 42 cumulative days on market, with an original list price of $869,975, the same as the current price. The MLS record shows 43 photos. Searches of YouTube, Vimeo and Matterport found no video or 3D tour for the address.
Tax & Financial Data
Figures come from the OneKey MLS listing. Tax amounts should be confirmed with the town tax receiver before closing.
- List Price: $869,975
- Price Per Sq Ft: about $417
- Annual Property Tax: $14,418 (tax year 2026, per the listing)
- Tax ID: 0208-017.00-02.00-013.000
- MLS#: 1074965
The data gives the municipality as the tax source. The figure would be confirmed with the Town of Brookhaven receiver of taxes before closing.
School District
The listing places the address in the Sachem school district and names these schools.
- Elementary: Wenonah School
- Middle School: Samoset Middle School
- High School: Sachem High School North
School boundaries are for reference only and can change. Enrollment eligibility should be confirmed directly with the district.
The Neighborhood
Location. Lake Grove is a village in the Town of Brookhaven, incorporated on September 9, 1968, with 11,072 residents at the 2020 census, per Wikipedia. The listing places the house in the Brittany Hills development, with Hudson Avenue as the cross street.
A name from the trees. The article says the area was settled in the early 18th century along Middle Country Road, and that the name Lake Grove was adopted in the mid-19th century, after groves of trees near Lake Ronkonkoma.
Commerce. Per the article, Smith Haven Mall was built in 1968 and about half of its property lies in the village, and the 1954 Nesconset Highway created a commercial crossroad there.
Schools in the village. The article says three school districts serve the village: Sachem, Middle Country and Three Village. The district for this address would be confirmed directly.
Getting around. OneHome shows a walk score of 25, a bike score of 26 and a transit score of 88.
What Stands Out in the Listing
A renovation described as “all new”. The remarks list the roof, siding, windows, kitchen, bathrooms, doors, driveway and heating and cooling equipment, with no dates.
A new kitchen with a large island. The remarks describe an island with room for three, ceiling-height cabinetry and quartz counters.
A second-floor laundry hookup. The data lists washer and dryer hookups on the second floor, and the remarks mention a pantry for them.
A two-car garage on 0.21 acres. The garage is attached, and the remarks cite a newly sealed driveway with a new paver apron.
Next Steps for 9 Sussex Lane
View the listing details and request a showing through the official listing page.
Listing courtesy of BH&G R E Realty Connect, Kerri Passamenti · OneKey MLS #1074965. Data sourced from OneKey MLS. All information is deemed reliable but not guaranteed and should be verified independently. For informational purposes only — consult a licensed attorney or financial advisor.
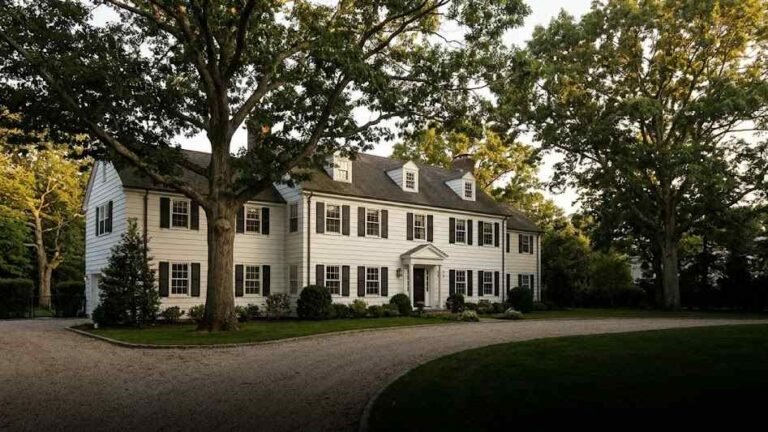
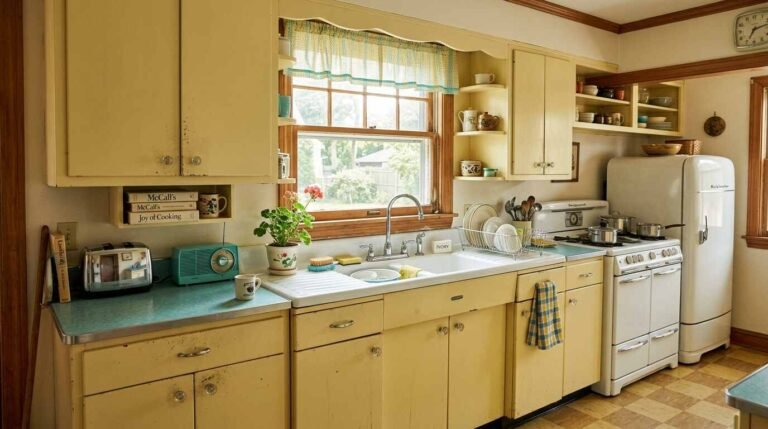
Placeholder graphic created for this profile. Not a photograph of the property. No Street View image is used because the only imagery found dates from June 2012, before the renovation the remarks describe.