9 Pleasant View Road, Ridge — Home Profile
 For Sale
$700,000 List Price · 3 Bedrooms · 1 Full Bath · 1,544 Sq Ft · 1.00 Acre · 1961 Year Built
Coming Soon. This home is listed in OneKey MLS as Coming Soon, with an expected On Market Date of November 1, 2026. Under OneKey MLS rules, a Coming Soon home is not available for showings until it becomes active on the market.
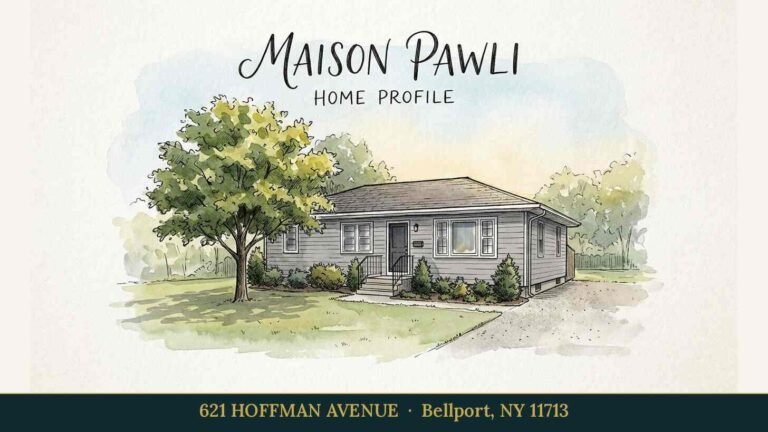
9 Pleasant View Road is a 1961 ranch on one acre in Ridge, listed at $700,000 and entered in OneKey MLS as Coming Soon. The remarks describe a newly renovated house with three bedrooms and one bath, a living area with a fireplace, a brand-new roof, a full partially finished basement and a fire pit in the yard.
The house runs on a drilled well and a cesspool, with electric heat, and the listing data mentions natural gas and propane among the utilities. The sections below set out the listing data, the questions those systems raise, the earlier sale on record and the Pine Barrens setting of the hamlet.
Property Details
The Basics
- Style: Ranch
- Bedrooms: 3, on the main level
- Bathrooms: 1 full
- Living Area: 1,544 sq ft
- Lot Size: 1.00 acre
- Year Built: 1961
- Rooms: 6 in total per the listing data
- Kitchen: Eat-in, with a gas range, plus a formal dining room
- Fireplace: Yes, in the main living area per the remarks
- Basement: Full, partially finished
- Attic: See remarks per the listing data
- Garage: 2-car attached, plus driveway
- Outdoor: Fire pit per the remarks
- HOA: None listed
Systems & Utilities
- Heating: Electric
- Cooling: Central air
- Water: Drilled well
- Sewer: Cesspool
- Utilities: Electricity and natural gas connected, and propane, per the listing data
- Roof: Brand-new per the remarks
- Exterior: Frame with vinyl siding
- Flood Zone: Not stated in the listing. Confirm the FEMA map panel for the parcel and request an elevation certificate and current flood insurance quote.
A Well, a Cesspool and Three Fuels
A private drilled well and a cesspool are both separate inspection items. A buyer would typically arrange a water test (bacteria, nitrates and other contaminants), check well depth, pump age and pressure tank, and ask for the cesspool pumping history. The utilities field lists natural gas and propane alongside electric heat, while the kitchen has a gas range. A buyer would ask which fuel serves which appliance and whether a propane tank is owned or leased.
Renovation Records
The remarks call the house newly renovated, with thoughtful updates throughout and a brand-new roof, but give no dates or scope. A buyer would ask for invoices, roof warranty details and Town of Brookhaven permits, and would confirm that the partially finished basement is reflected on the certificate of occupancy before treating it as living space.
Listing History and Public Records
OneHome showed the listing as Coming Soon with a status date of October 23, 2026, and one photo. A Coldwell Banker IDX copy of the listing gives an expected market date of November 1, 2026, and shows a public-record sale on June 18, 2009, for $312,700. A search of YouTube, Instagram, Facebook, TikTok and the brokerage listing pages found no video or virtual tour for the address.
Tax & Financial Data
Figures come from the OneKey MLS listing. Tax amounts should be confirmed with the town tax receiver before closing.
- List Price: $700,000
- Price Per Sq Ft: about $453
- Annual Property Tax: $12,573 (tax year 2025, per the listing)
- Tax ID: 0200295000200011000
- MLS#: 1066649
The tax ID begins with 0200, the Town of Brookhaven code used in the listing data. The tax figure is for 2025, so the 2026 bill may differ.
School District
The listing places the address in the Longwood school district and names these schools. The elementary field in the listing names a middle school, so the elementary assignment would be confirmed with the district.
- Elementary (as listed): Longwood Middle School
- Middle School: Longwood Junior High School
- High School: Longwood High School
School boundaries are for reference only and can change. Enrollment eligibility should be confirmed directly with the district.
The Neighborhood
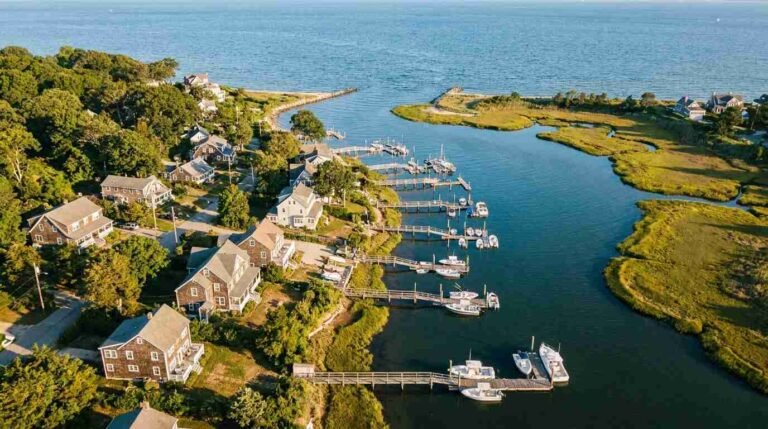
Location. Ridge is a hamlet and census-designated place in the Town of Brookhaven covering 13.29 square miles, with 13,271 residents in the 2020 census, per Wikipedia.
The Pine Barrens. The same article places Ridge at the northwestern end of the Long Island Central Pine Barrens, and a sign in the hamlet center calls it the “Gateway to the Pine Barrens.”
History. Samuel Randall settled northern Ridge in 1738, and the community was first called Randallville. The Longwood Estate, whose house and 35 acres went to the Town of Brookhaven in 1974, was added to the National Register of Historic Places in 1981. The Longwood Central School District covers 58 square miles.
Getting around. The OneHome listing page shows a walk score of 13 out of 100, a bike score of 26 and a transit score of 75.
What Stands Out in the Listing
A full acre. The lot is listed at 1.00 acre, with a fire pit in the yard.
A new roof. The remarks describe the roof as brand-new.
A 2-car garage. The garage is attached, with driveway parking.
A partially finished basement. The remarks suggest storage, a workshop, a gym or an office.
Next Steps for 9 Pleasant View Road
The home is Coming Soon with an expected On Market Date of November 1, 2026. View the official listing for photos and updates, and request a showing once it is active.
Listing courtesy of Signature Homes of New York, Sarah Brady · OneKey MLS #1066649. Data sourced from OneKey MLS. All information is deemed reliable but not guaranteed and should be verified independently. For informational purposes only — consult a licensed attorney or financial advisor.
Street View image: Google, Jun 2024. Map data © Google. The image predates the new roof described in the remarks.