72 Bay Avenue W, Hampton Bays — Home Profile
 For Sale
$1,395,000 · 3 Beds · 3 Baths · 2,454 sq ft · 0.99 Acres · Heated Pool · Subdivision Described · OneKey MLS #1070513
72 Bay Avenue W in Hampton Bays is a three-bedroom, three-bath renovated house of 2,454 square feet on 0.99 acres, listed at $1,395,000 in OneKey MLS. A heated in-ground pool, a deck and a detached two-car garage fitted as a pool cabana with a full bath fill the back of the lot. Built in 1993 per OneHome, the house is listed as a ranch.
The parcel is the main subject of the remarks. The listing says the one-acre lot can be divided into two half-acre lots, with the process underway and key steps complete. No approval, map or filing is named on OneHome or on the brokerage pages read for this profile, which makes the subdivision status the first item for a buyer to verify with the Town of Southampton Planning Board.
Property Details
The Basics
- Bedrooms: 3
- Bathrooms: 3 full
- Living area: 2,454 sq ft (“+/-” in the remarks)
- Lot: 0.99 acres in the remarks, 1.00 acres in the property details
- Year built: 1993
- Style: Ranch; Levels: one; Stories: 1 (the remarks, however, describe a second-floor primary suite)
- Rooms: 5 total
- Basement: full, unfinished (the remarks describe an open lower level)
- Flooring: hardwood
- Garage: 2 spaces, detached, doubling as a pool cabana with a full bath per the remarks
- Pool: in ground, heated per the remarks
- Outdoors: deck, patio, awning; landscaped, private, trees and woods view
- Primary suite: heated floors, sauna and steam shower per the remarks
- Interior: breakfast bar, kitchen island, formal dining room, entrance foyer, open floor plan, recessed lighting, bedroom and full bath on the main level
- Appliances: dishwasher, microwave, oven, range, refrigerator
Systems & Utilities
- Heating: forced air, natural gas
- Cooling: central air
- Security: building security noted
- Water and sewer: not stated on OneHome
- Flood Zone: Not stated in the listing. Confirm the FEMA map panel for the parcel and request an elevation certificate and current flood insurance quote.
Subdivision Described in the Remarks
The remarks say the 0.99-acre parcel can be divided into two half-acre lots, with the process already underway and key steps completed, and they suggest a second house, a compound, or a sale of the extra lot. The same wording appears on the Saunders & Associates and Premier Estate Properties pages. None of these pages name an application number, board, resolution or map filing. Subdivision in the Town of Southampton runs through the Planning Board and, for lots in this size range, may also involve the Suffolk County Department of Health Services for sanitary approvals. The status, the approvals actually granted, any conditions, and whether the approval transfers to a new owner are questions for the seller’s attorney and the town record, and a purchase contract would normally address them directly. This is a point for attorney review.
Cabana Garage and Pool
The detached two-car garage is described as doubling as a pool cabana with a full bath, and the remarks call it a candidate for enhancement or expanded use. Any conversion of an accessory structure, or a change in its use, depends on town code and permits, and the listing does not say what is on file for the bath, the pool or the garage. A certificate of occupancy search covers the house, pool and garage.
Floor Plan Questions
The property details list one level and one story, and the lower level is unfinished. The remarks describe a private second-floor primary suite and two main-level bedrooms. Both cannot be fully right, and a floor plan, the town record card and the certificate of occupancy show the true count of finished levels and bedrooms.
Rental Wording in the Remarks
The remarks refer to rental demand and seasonal rates for nearby homes. These are seller-side statements with no figures or sources. Short-term and seasonal rental rules in the Town of Southampton, including any registration or permit requirement, should be checked with the town before any plan that depends on rental use. This is a point for attorney review.
Listing History and Public Records
OneHome shows 5 days on OneHome and a status of Active. The price history and tax history panels are locked behind a sign-in. The Saunders & Associates page for the listing carries website ID 931239 and an Exclusive label. A separate public page on exprealty.com for the same address (MLS L3531305) shows an earlier lease record dated 2024 with internally conflicting price figures, and is mentioned only as an earlier record of the address.
Tax & Financial Data
Figures come from the OneKey MLS listing. Tax amounts should be confirmed with the town tax receiver before closing.
- List Price: $1,395,000
- Price Per Sq Ft: about $568
- Annual property taxes: not shown on OneHome or on the brokerage pages read
- Current taxes and any change from a subdivision should be confirmed with the Town of Southampton tax receiver
- MLS#: 1070513
A subdivision would be expected to produce separate tax parcels, and how the assessment would be divided is not stated in the listing.
School District
OneHome lists the Hampton Bays school district, with Hampton Bays Elementary School, Hampton Bays Middle School and Hampton Bays High School named. Per Wikipedia, the district runs an elementary school (Pre-K to grade 4), a middle school (5 to 8) and a high school (9 to 12). Boundaries and enrollment should be confirmed with the district.
The Neighborhood
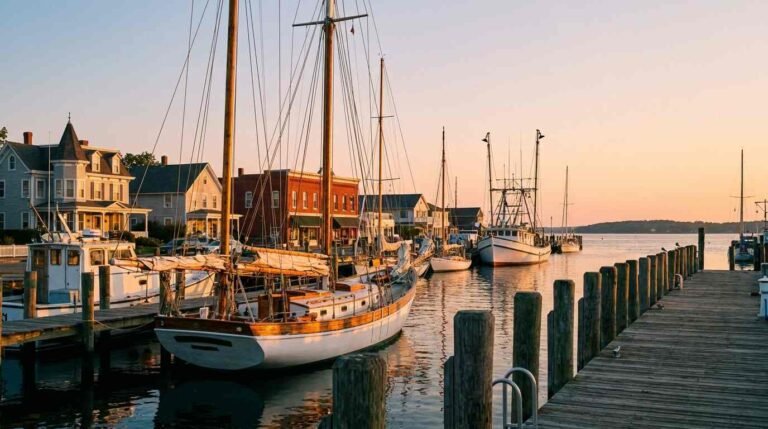
Hampton Bays is a hamlet in the Town of Southampton with a 2020 census population of 15,228, per Wikipedia. The area was settled in 1740 as Good Ground, and eleven nearby hamlets took the name Hampton Bays in 1922. The Shinnecock Canal, opened in 1892 and about 4,700 feet long, joins Great Peconic Bay to Shinnecock Bay and holds the only operating navigation lock on Long Island. The Long Island Rail Road Montauk Branch serves the hamlet. The remarks put Ponquogue Beach about 2.5 miles away. OneHome shows a walk score of 55, a bike score of 50 and a transit score of 80.
What Stands Out in the Listing
Subdivision language. The most distinctive claim in the listing, and the least documented. See the section above.
Pool cabana garage. A detached garage with a full bathroom adjoins the pool.
Primary suite details. Heated floors, a sauna and a steam shower are described, in a suite the remarks place on the second floor.
Unfinished lower level. The full basement is unfinished and is described as room for a future media room, gym or recreation space.
Video tour. The brokerage posted a video tour, embedded above.
Next Steps for 72 Bay Avenue W
View the listing details and request a showing through the official listing page.
Listing courtesy of Saunders West LLC, Vincent V. Pescatore · OneKey MLS #1070513. Data sourced from OneKey MLS. All information is deemed reliable but not guaranteed and should be verified independently. For informational purposes only — consult a licensed attorney or financial advisor.
Street View image: Google, August 2024. Map data © Google.
Sources
- OneKey MLS listing #1070513 on OneHome
- 72 Bay Avenue West, Saunders & Associates listing page
- 72 Bay Avenue West, Premier Estate Properties listing page
- Video tour, Saunders & Associates on YouTube
- Hampton Bays, New York, Wikipedia
- Shinnecock Canal, Wikipedia
- 72 Bay Ave W, earlier public record, exprealty.com