5 Ridings Road, Northport — Home Profile
 For Sale
$1,399,000 List Price · 5 Bedrooms · 3 Full Baths + 1 Half · 3,000 Sq Ft · 0.80 Acres · 1981 Year Built
5 Ridings Road is a 1981 atrium raised ranch on 0.80 acres in the Valmont Woods section of Northport, listed at $1,399,000. The listing describes five bedrooms, three full baths and a half bath in 3,000 square feet, with a living room under soaring ceilings with a gas fireplace, a den with a wood-burning fireplace, brick accent wall and built-in bar, and a primary suite with a private bath and balcony.
The remarks describe an above-grade lower level holding a legal accessory apartment with a full bath and an outside entrance. The sections below set out the listing data, the accessory apartment, an earlier video of the house from 2017, the measurements a buyer would clarify and the school district.
Property Details
The Basics
- Style: Atrium raised ranch, frame construction
- Bedrooms: 5 (4 on the main level per the remarks, plus the accessory apartment)
- Bathrooms: 3 full and 1 half
- Living Area: 3,000 sq ft per the listing. The data also shows a measured total building area of 4,169 sq ft.
- Lot Size: 0.80 acres
- Year Built: 1981
- Rooms: 9
- Kitchen: Eat-in, quartz counters, stainless steel appliances
- Fireplaces: Gas in the living room and wood-burning in the den per the remarks (the data lists one)
- Primary suite: Private bath and balcony
- Basement: Full, finished; the remarks describe the lower level as above grade
- Outdoor: Expansive deck with an outdoor fireplace
- Garage: 2-car with opener, plus a carport
- Other: Mudroom, whole-house water filtration
- HOA: None
Systems & Utilities
- Heating: Oil
- Cooling: Central air
- Propane: Listed among the utilities
- Water: Public, with whole-house filtration per the remarks
- Sewer: Cesspool
- Flood Zone: Not stated in the listing. Confirm the FEMA map panel for the parcel and request an elevation certificate and current flood insurance quote.
The Accessory Apartment
The remarks describe a legal accessory apartment on the above-grade lower level with a full bath and its own outside entrance. A buyer would ask the Town of Huntington for the permit on file, whether it transfers to a new owner and what conditions attach to it, and have a licensed attorney review it before relying on rental income.
An Earlier Video of the House
The video below was posted in May 2017 by the production company Jump Visual for an earlier listing of 5 Ridings Road with a different agent. It shows the house as it was then, before the updates described in the current remarks.
Measurements and Photos
The listing gives 3,000 square feet of living area and a measured total building area of 4,169 square feet, and the data counts one fireplace while the remarks describe two. The listing also states that images may be digitally altered, enhanced or virtually staged, with originals available on request. A buyer would ask for the unedited photos and confirm the counted living area against town records.
Listing History and Public Records
OneHome showed 3 days on OneHome when the page was read in October 2026, and 49 photos, with no upcoming open houses listed. An IDX copy of the listing showed 8 days on market and no video or virtual tour. The listing agent’s Instagram post announced open houses on October 24 and 25, 2026. A 2017 YouTube video points to an earlier sale listing of the house; the tour page it links to is no longer active.
Tax & Financial Data
Figures come from the OneKey MLS listing. Tax amounts should be confirmed with the town tax receiver before closing.
- List Price: $1,399,000
- Price Per Sq Ft: about $466
- Annual Property Tax: $16,482 (tax year 2026, per the listing)
- Tax ID: 0400-050-00-02-00-001-050
- MLS#: 1062324
School District
The listing places the address in the Northport-East Northport school district and names these schools.
- Elementary: Fifth Avenue Elementary School
- Middle School: Northport Middle School
- High School: Northport Senior High School
School boundaries are for reference only and can change. Enrollment eligibility should be confirmed directly with the district.
The Neighborhood
Location. The listing gives Northport as the postal city, and Google Maps labels the street as part of Fort Salonga. Fort Salonga is a hamlet spanning the towns of Huntington and Smithtown with 9,652 residents at the 2020 census; it shares the 11768 ZIP code with Northport and takes its name from a Revolutionary War British fort, also called Fort Slongo, that overlooked Long Island Sound, per Wikipedia. The Village of Northport, incorporated in 1894 as the first village in the Town of Huntington, grew on shipbuilding around its sheltered harbor, per Wikipedia. The remarks place the house in the Valmont Woods section.
Getting around. The OneHome listing page shows a transit score of 85; no walk score was available.
What Stands Out in the Listing
An atrium plan. The living room rises under soaring ceilings in an atrium raised ranch.
Two fireplaces inside, one outside. Gas and wood-burning fireplaces indoors and an outdoor fireplace on the deck.
A legal accessory apartment. Described on the above-grade lower level with an outside entrance.
A primary balcony. The primary suite opens to a private balcony.
Next Steps for 5 Ridings Road
View the listing details and request a showing through the official listing page.
Listing courtesy of Douglas Elliman Real Estate, Barbi Schwartzberg · OneKey MLS #1062324. Data sourced from OneKey MLS. All information is deemed reliable but not guaranteed and should be verified independently. For informational purposes only — consult a licensed attorney or financial advisor.
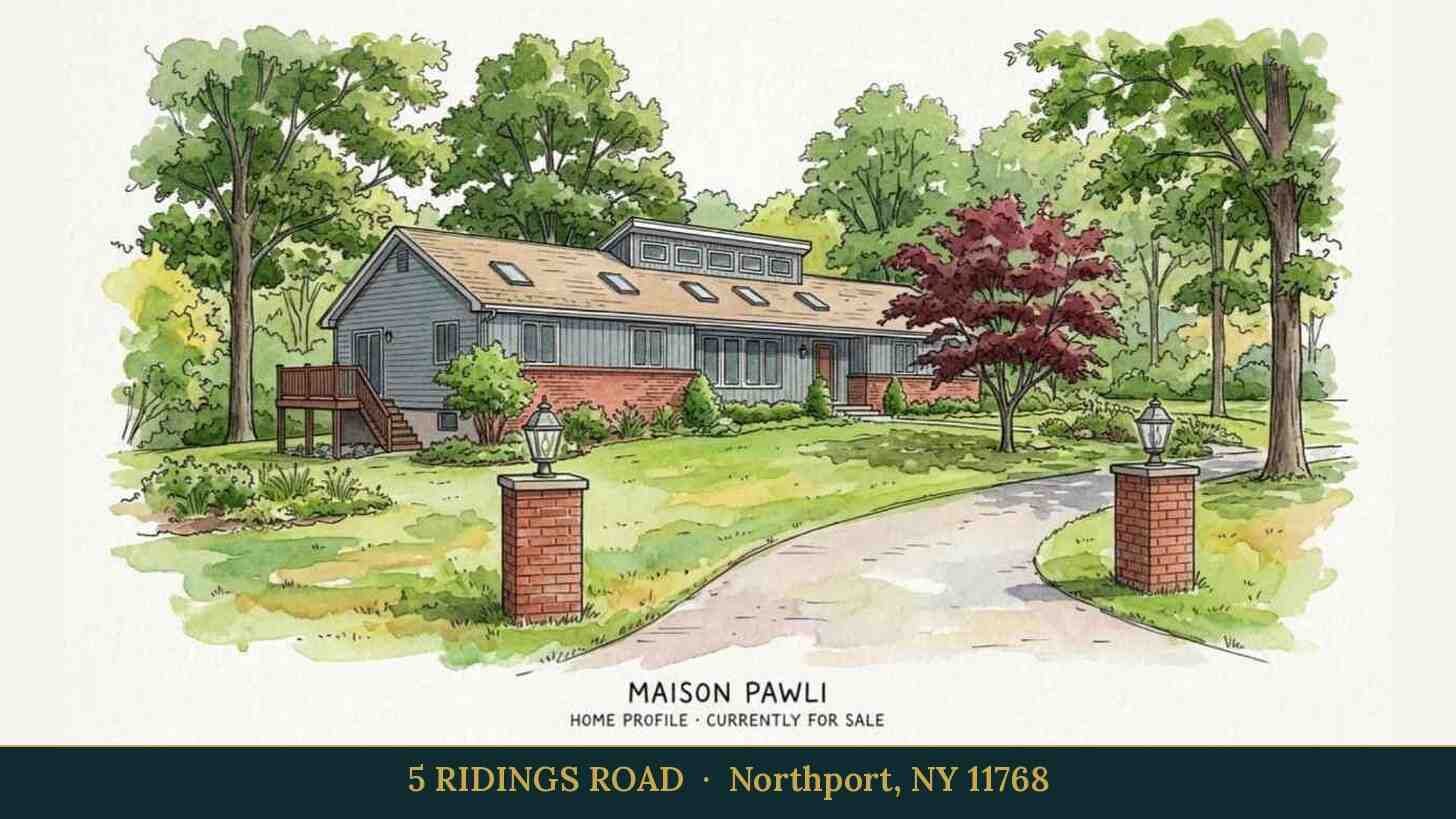
Placeholder graphic created for this profile. Not a photograph of the property. No Street View image is used because the available imagery shows the house at a distance behind trees and shrubs.