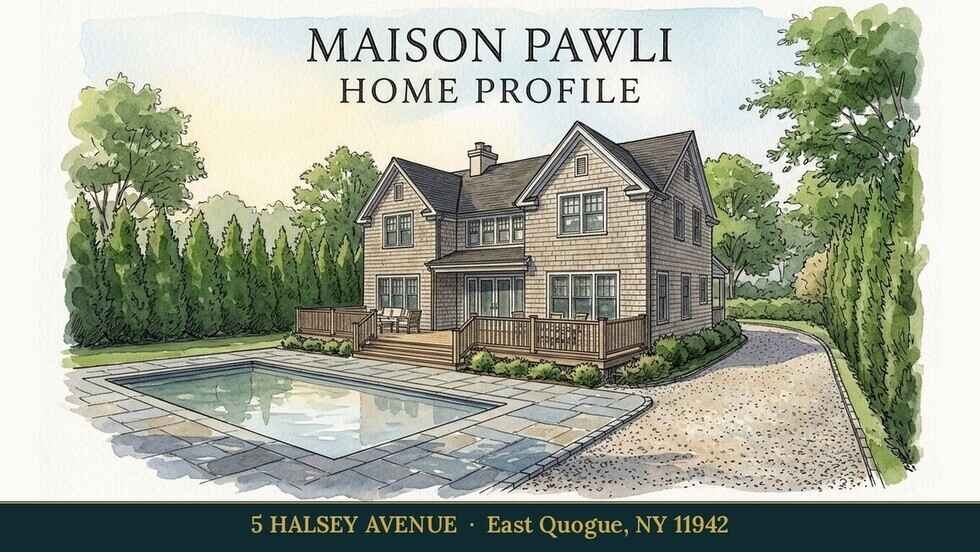
5 Halsey Avenue, East Quogue — Home Profile
 For Sale
$2,175,000 · 5 Beds · 4 Baths · 2,876 Sq Ft · 0.41 Acres · Single Family Residence
5 Halsey Avenue in East Quogue is a 1995 traditional-style house on about 0.41 acres, listed at $2,175,000 in OneKey MLS. The listing gives five bedrooms, four full bathrooms and 2,876 square feet of measured living area, with a heated saltwater pool, a hot tub and an outdoor fireplace in the yard.
The remarks describe a main level with 14-foot vaulted ceilings, wide-plank hardwood floors and an open kitchen, dining and living area, plus a finished lower level with its own entrance, a kitchenette, a bedroom and a full bath. The record shows major renovations in 2024. The sections below set out what the listing states, where its figures differ from each other, and what a buyer would confirm independently.
Property Details
The Basics
- Property type: Single family residence, traditional style
- Year built: 1995; major renovations 2024 (per listing)
- Bedrooms: 5 · Full bathrooms: 4 · Rooms total: 13
- Living area: 2,876 sq ft (building area source: measured)
- Lot: 0.41 acres per the data fields, 87 x 210; the remarks say 0.42 acres
- Basement: finished, with separate entrance, kitchenette, bedroom and full bath per the remarks
- Fireplace: one masonry fireplace; the remarks also describe an outdoor fireplace
- Pool and spa: heated saltwater pool, about 18 x 40 feet per the remarks, with sun shelf and automatic cover; separate hot tub
- Parking: driveway; no garage is listed
- Other structures: shed; fenced back yard; lot faces north
Systems & Utilities
- Heating: forced air · Cooling: central air
- Sewer: cesspool · Water: public
- Windows: insulated, listed as new
- Construction: frame with wood siding, foam insulation, block foundation
- Utilities: electricity connected, private trash collection, water available
- Interior: central vacuum, jetted tub, Sonos sound system per the remarks, quartz and quartzite counters
- Internet: the listing lists fiber among provider options (940 to 8,000 Mbps range shown)
- Flood Zone: Not stated in the listing. Confirm the FEMA map panel for the parcel and request an elevation certificate and current flood insurance quote.
Pool, Hot Tub and Outdoor Areas
The remarks place the heated saltwater pool at the center of the grounds, with bluestone coping, paver terraces, a separate hot tub, an outdoor fireplace and landscape lighting. The listing also mentions sprinklers front and rear and fencing in the back yard. Pool equipment, the automatic cover, the hot tub and the outdoor fireplace are all items a buyer would ask to see in working order, along with any pool permit and final inspection records held by the Town of Southampton.
The Finished Lower Level
The remarks describe the lower level as having a separate entrance, a kitchenette, a bedroom, a full bath, egress windows and a separate parking area. A second kitchen area in a one-family house can raise zoning and certificate-of-occupancy questions. The listing does not say how the space is permitted or whether it is counted in the 2,876 square feet. A buyer would confirm the certificate of occupancy and any rental or accessory-use limits with the Town of Southampton building department and, where appropriate, an attorney.
Proximity Claims in the Remarks
The remarks place the house less than half a mile from the bay and near East Quogue’s Main Street and the Hampton Jitney stop. These are seller-side descriptions and the listing gives no mapped distances. OneHome shows a walk score of 19, a bike score of 22 and a transit score of 82 for the address. Because the house is described as close to the bay, flood zone status is worth checking directly instead of relying on the listing, which states none.
Listing History and Public Records
OneHome shows the listing as active, with 37 photos and 2 days on OneHome when it was read on November 9, 2026. The price-history panel on OneHome showed placeholder values for a signed-out view, so no prior sale prices are reported here. No open houses were listed. Public sale history and permit records for the parcel can be requested from the Town of Southampton and the Suffolk County Clerk.
Tax & Financial Data
Figures come from the OneKey MLS listing. Tax amounts should be confirmed with the town tax receiver before closing.
- List Price: $2,175,000
- Price Per Sq Ft: about $756
- Annual Taxes: $10,867 (tax year 2025)
- Tax Assessed Value: $768,400
- Tax ID: 0900-342-00-01-00-041-000
- MLS#: 1070485
The listing shows no HOA and no special listing conditions. Estimated monthly cost figures shown on OneHome are platform estimates and not part of the MLS record.
School District
The listing names East Quogue School as the elementary school (East Quogue district), with Westhampton Middle School and Westhampton Beach Senior High School (Westhampton Beach district) for the upper grades. Because the listing assigns schools from two districts, district assignment and any tuition or contract arrangements should be confirmed with the districts. Boundaries can change.
The Neighborhood
East Quogue is a hamlet and census-designated place in the Town of Southampton, first settled in 1673 and originally called Fourth Neck, according to Wikipedia. The 2020 census counted 5,557 residents. A 2019 vote on incorporating the hamlet as a village did not pass. The remarks refer to the surrounding Hamptons villages and the ocean beaches; the listing does not give distances.
What Stands Out in the Listing
Renovation record. The listing shows major renovations in 2024 and new windows. The remarks mention a redesigned kitchen with custom cabinetry, quartz counters and a center island, and a primary suite with a walk-in closet.
Outdoor entertaining setup. Pool, hot tub, outdoor fireplace and multiple terraces make up most of the yard as described. Pool and spa safety barrier requirements and permits are a due-diligence item.
Separate lower level. A separate entrance, kitchenette and bedroom are described. Permitted use should be confirmed.
Data differences. Lot size appears as 0.41 and 0.42 acres, the remarks call the house two levels while the data lists a finished basement, and school districts differ by grade. A survey and title work settle these.
Next Steps for 5 Halsey Avenue
View the listing details and request a showing through the official listing page.
Listing courtesy of Hampton Estates Realty LLC, Tyler Schulz · OneKey MLS #1070485. Data sourced from OneKey MLS. All information is deemed reliable but not guaranteed and should be verified independently. For informational purposes only — consult a licensed attorney or financial advisor.
Placeholder graphic created for this profile. Not a photograph of the property. No Street View image is used because the Google Street View frame (August 2024) shows a tall hedge, a parked truck and a person and does not show the house.