43 Flintlock Drive, Shirley — Home Profile
 For Sale
$499,999 List Price · 3 Bedrooms · 1 Full Bath · 1,056 Sq Ft · 0.23 Acres · 1972 Year Built
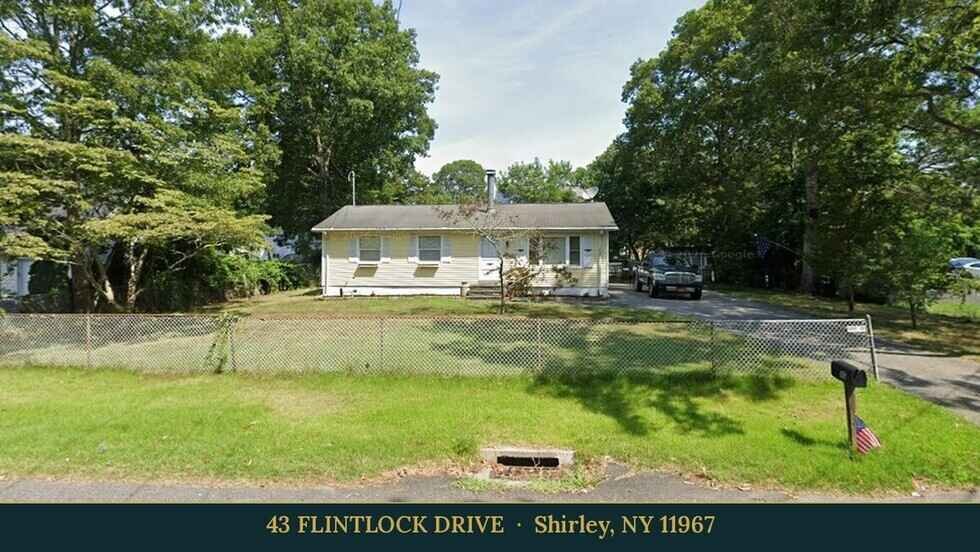
43 Flintlock Drive is a 1972 frame ranch on 0.23 acres in Shirley, listed at $499,999 in OneKey MLS #1069429. The remarks describe three bedrooms and one bathroom on a single level, with fresh paint and new flooring throughout.
Below the main floor, the listing describes a full unfinished basement with high ceilings and storage space. Outside, the remarks mention chain-link fencing around the property, a wide driveway for several vehicles and two storage sheds in the backyard. The listing had been on OneHome for five days when this profile was prepared.
Property Details
The Basics
- Style: Ranch, single level
- Bedrooms: 3
- Bathrooms: 1 full
- Living area: 1,056 sq ft
- Lot: 0.23 acres, fenced with chain-link per the remarks
- Year built: 1972
- Construction: Frame
- Basement: Full, unfinished, high ceilings per the remarks
- Outbuildings: Two storage sheds per the remarks
- Parking: Driveway for multiple vehicles per the remarks
- HOA: None
Systems & Utilities
- Heating: Oil
- Cooling: Central air
- Laundry: Washer and dryer hookups
- Sewer: Public sewer
- Water: Public
- Utilities: Public trash collection
- Flood Zone: Not stated in the listing. Confirm the FEMA map panel for the parcel and request an elevation certificate and current flood insurance quote.
The Basement and the Oil Heating System
The listing lists oil heat and central air, and describes the full basement as unfinished with high ceilings. Oil systems have a tank, a burner and a service history, none of which the listing supplies. A buyer would typically ask for the age of the burner and tank, the tank location and capacity, and any oil delivery or service records during due diligence.
Floors, Paint and What the Listing Does Not Say
The remarks name fresh paint and new flooring throughout but do not state when the work was done, who did it, whether permits were involved or what other systems were updated. The roof, windows, electrical panel and water heater are not described. A home inspection and a municipal records check for permits and a certificate of occupancy are the standard ways to fill those gaps.
Listing History and Public Records
Per the listing, the home was new to OneHome five days before this profile was prepared. OneHome shows price history only to signed-in users, so no prior sale or price-change record is included here. Prior sales and recorded documents for the parcel are held by the Suffolk County Clerk.
Tax & Financial Data
Figures come from the OneKey MLS listing. Tax amounts should be confirmed with the town tax receiver before closing.
- List Price: $499,999
- Price Per Sq Ft: about $473
- Annual Taxes: $6,678 (tax year 2026)
- Tax Assessed Value: $1,500 (as shown in the listing)
- Tax ID: 0200-937-00-01-00-033-000
- MLS#: 1069429
Tax figures are as published in the listing. Suffolk County assessments and exemptions can change after a sale, so the town tax receiver can confirm the current bill.
School District
The listing places the address in the William Floyd school district and names William Floyd Elementary School, William Floyd Middle School and William Floyd High School. Per Wikipedia, most of Shirley is served by William Floyd, while parts of the hamlet fall in the South Country and Longwood districts. School boundaries can change, so the district should confirm assignment for this address.
The Neighborhood
Shirley is a hamlet in the Town of Brookhaven on Long Island’s South Shore. According to Wikipedia, it takes its name from developer Walter T. Shirley, who laid out the area around Mastic Bay in the 1940s, and it was earlier known as Tangiers. The Smith Point Bridge gives drivers a route to Fire Island without a ferry, and the Mastic–Shirley station is on the Long Island Rail Road. The listing’s cross street is Sylvan Drive, and OneHome shows a Walk Score of 14, a Bike Score of 25 and a Transit Score of 74.
What Stands Out in the Listing
Single-level layout. The listing describes a ranch with three bedrooms and one bathroom on one floor.
Refreshed interior. Fresh paint and new flooring are named in the remarks; dates and scope of work are not stated.
Full unfinished basement. High ceilings and storage space are described; the listing does not state whether the space is legally habitable.
Fenced lot with two sheds. Chain-link fencing, a wide driveway and two backyard sheds are mentioned in the remarks.
Next Steps for 43 Flintlock Drive
View the listing details and request a showing through the official listing page.
Listing courtesy of Howard Hanna Coach, Fabian Sookoo CBR · OneKey MLS #1069429. Data sourced from OneKey MLS. All information is deemed reliable but not guaranteed and should be verified independently. For informational purposes only — consult a licensed attorney or financial advisor.
Street View image: Google, July 2024. Map data © Google.