130 Woodlot Road, Ridge — Home Profile
 For Sale
$749,990 · 4 Bedrooms · 3 Full Baths · 2,734 sq ft · Farmhouse · Built 1977 · 1.17 Acres
130 Woodlot Road in Ridge is a four-bedroom farmhouse-style home built in 1977 on 1.17 wooded acres, listed in OneKey MLS at $749,990. The remarks describe the property as horse property approved for two horses and a donkey, with a barn, a detached stall and a sand riding arena.
The remarks also describe a finished basement, a mudroom with laundry, a first-floor open plan with a chef’s kitchen and a full second-floor primary suite. The remarks state twice that the barns, stalls and house need some tender loving care, which sets the condition expectations. The listing was three days old on OneHome and carries 50 photos.
Property Details
The Basics
- Style: Farmhouse
- Year built: 1977
- Bedrooms: 4
- Bathrooms: 3 full
- Living area: 2,734 sq ft
- Lot size: 1.17 acres
- Rooms total: 11
- Basement: finished, with storage space
- Garage: 1 space, attached, plus a large multi-car driveway per the remarks
- Fireplace: yes
- Flooring: carpet, ceramic tile, hardwood, laminate, vinyl
- Interior features listed: granite counters, eat-in kitchen, cathedral ceilings, his-and-hers closets, walk-in closet, recessed lighting, open floor plan
- Pool: listed as Yes in the fields; the remarks do not mention a pool
Systems & Utilities
- Heating: baseboard, oil
- Cooling: central air
- Water source and sewer: not stated in the listing
- Barn utilities: water and electric to the two stalls, per the remarks
- Flood Zone: Not stated in the listing. Confirm the FEMA map panel for the parcel and request an elevation certificate and current flood insurance quote.
Horse Property Details
The remarks give the specifics: approval for two horses and a donkey, a barn with two 12-by-12 stalls with attached paddocks, water and electric, a detached 10-by-10 stall with a paddock, hay storage for three tons and a large all-sand riding arena. The remarks add that the barns and stalls need tender loving care. The approval for animals is a town and zoning matter that the listing does not document, so a buyer can ask for the approval itself and confirm it with the Town of Brookhaven zoning staff. Manure management, fencing and the condition of the stalls are further items for an inspection. This point may need review by a real estate attorney.
Trail Access Claim
The remarks state that the property connects to 5,000 acres of adjacent RCA trails. The NYSDEC page for Rocky Point Pine Barrens State Forest reports nearly 6,000 acres, a site once run by the Radio Corporation of America as a communications center, and 19.6 miles of horse trails. DEC requires proof of a negative Coggins certificate for horses and an access permit for visitors. The Central Pine Barrens horseback riding page separately lists the NYSDEC Lustgarten property in Ridge, between Woodlot Road and Wading River Hollow Road. Which trail network the remarks mean, and whether the lot physically connects to it by a legal right of access, are not stated in the listing and are worth confirming with a survey and the DEC.
A Pool That Is Not in the Remarks
The structured fields show Pool: Yes, but the remarks describe the barn, arena, basement and kitchen and never mention a pool. The listing does not say whether a pool exists, what type it is or whether it is permitted. A buyer can ask the seller’s side directly, and the photos and an inspection will settle it.
Listing History and Public Records
OneHome shows a list price of $749,990, a New Listing flag and 3 days on OneHome. The sale and tax history tables show placeholder values to a visitor who is not signed in. A public-record aggregator, PropertyShark, reports a sale on July 30, 2014 at $440,000 and a 2025-2026 market value of $590,566; those figures come from a third-party aggregator and are not confirmed against Suffolk County records here. The listing carries 50 photos on OneHome.
Tax & Financial Data
Figures come from the OneKey MLS listing. Tax amounts should be confirmed with the town tax receiver before closing.
- List Price: $749,990
- Price Per Sq Ft: about $274
- Annual property taxes: not shown in the OneHome data; PropertyShark lists about $11,482 to $13,031 depending on the field, unconfirmed
- Tax year: not shown
- MLS#: 1069777
The tax figures from the third-party aggregator conflict with each other and with no MLS figure. Confirm the current bill and any exemptions with the Town of Brookhaven Receiver of Taxes before closing.
School District
Per the listing, the home is in the Longwood Central School District. The named schools are Ridge Elementary School, Longwood Junior High School and Longwood High School. School assignment depends on district boundaries and should be confirmed directly with the district.
The Neighborhood
Ridge is a hamlet and census-designated place in the Town of Brookhaven with 13,271 residents at the 2020 census, according to Wikipedia’s Ridge entry. It lies at the northwestern end of the Long Island Central Pine Barrens, and a sign in the hamlet calls it the Gateway to the Pine Barrens. The Smith Estate at Longwood, on the National Register of Historic Places since 1981, grew from a 1693 land grant, and the surrounding area grew up around Brookhaven National Laboratory. The listing shows no Walk Score, a Bike Score of 52 and a Transit Score of 72.
What Stands Out in the Listing
Approved for animals. Two horses and a donkey, per the remarks; the approval is not documented in the listing.
Barn and arena. Two 12-by-12 stalls with paddocks, water and electric, a detached 10-by-10 stall, hay storage for three tons and a sand arena.
Condition language. The remarks say the barns, stalls and home need some tender loving care.
Conflicting pool field. The fields list a pool that the remarks never mention.
Trail connection claim. Described as 5,000 adjacent acres; the legal access has to be confirmed.
Next Steps for 130 Woodlot Road
View the listing details and request a showing through the official listing page.
Listing courtesy of Coldwell Banker American Homes, Sanford Pines · OneKey MLS #1069777. Data sourced from OneKey MLS. All information is deemed reliable but not guaranteed and should be verified independently. For informational purposes only — consult a licensed attorney or financial advisor.
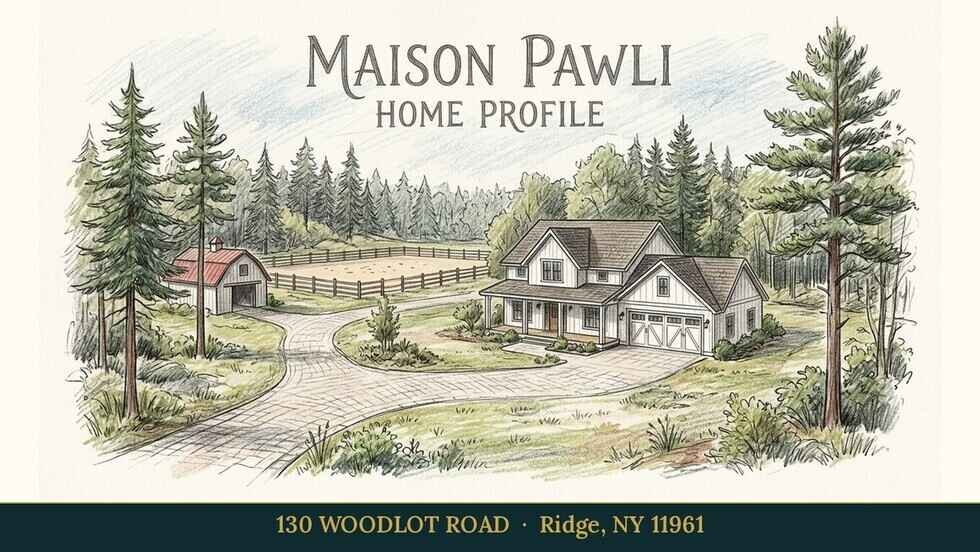
Placeholder graphic created for this profile. Not a photograph of the property. No Street View image is used because the June 2024 capture shows a tree-lined driveway and a distant garage, not a clear front view of the house.