213 Magnolia Drive, Selden — Home Profile
 For Sale
$799,999 · 3 Bedrooms · 2 Full / 1 Half Baths · 1,990 sq ft · 0.33 Acres · Raised Ranch
Described as a custom-built raised ranch, 213 Magnolia Drive in Selden is listed at $799,999 with three bedrooms, 1,990 square feet and a 0.33-acre lot. The remarks name vaulted and tray ceilings, hardwood floors, Andersen windows, granite counters, a vinyl in-ground pool and a legal lower-level studio apartment.
The remarks state that the studio “currently generates $1,800 per month in rental income,” a seller-reported figure. A rental unit, a pool and solar heating each carry documentation a buyer would look for, and the sections below cover them.
Property Details
The Basics
- Bedrooms: 3, plus a lower-level studio described as legal
- Bathrooms: 3 (2 full, 1 half)
- Living area: 1,990 sq ft
- Lot: 0.33 acres
- Year built: 1973
- Style: Contemporary raised ranch; vinyl siding
- Garage: 2 spaces, 6 parking spots in total
- Pool: in-ground, vinyl, with cover
- Rooms and finishes in the remarks: vaulted and tray ceilings, hardwood floors, Andersen windows, granite countertops
- Road: public, maintained
- HOA: none
- Disclosure listed: lead-based paint
Systems & Utilities
- Heating: forced air, natural gas and solar
- Cooling: central air
- Water: public
- Sewer: cesspool
- Laundry: gas dryer hookup, in the garage
- Energy-efficient: appliances listed
- Directions: Middle Country Road, north on Magnolia, or Hawkins Road south on Magnolia; the home is on the east side
- Internet: fiber and fixed wireless providers are listed in OneHome
- Flood Zone: Not stated in the listing. Confirm the FEMA map panel for the parcel and request an elevation certificate and current flood insurance quote.
The Lower-Level Studio and Its Rent
The remarks call the lower-level studio (or den) “legal” and report $1,800 in monthly rental income. The listing does not name a lease, a tenant, a certificate of occupancy or a rental registration. Rental income stated by a seller is not verified information and is not a projection of future income. A buyer would ask for the certificate of occupancy for the second unit, any Town of Brookhaven rental permit, the lease and the utility arrangement, and an attorney would explain how an existing tenancy would be handled at closing. This section is informational and does not provide investment advice.
The Pool and Solar Heat
The listing marks the pool as in-ground, vinyl and covered, and the heating line includes “solar.” It does not say whether solar refers to the pool or the house, or whether panels are owned or leased. Pool permits, the final inspection record and any solar agreement would answer these.
Parking and the Driveway
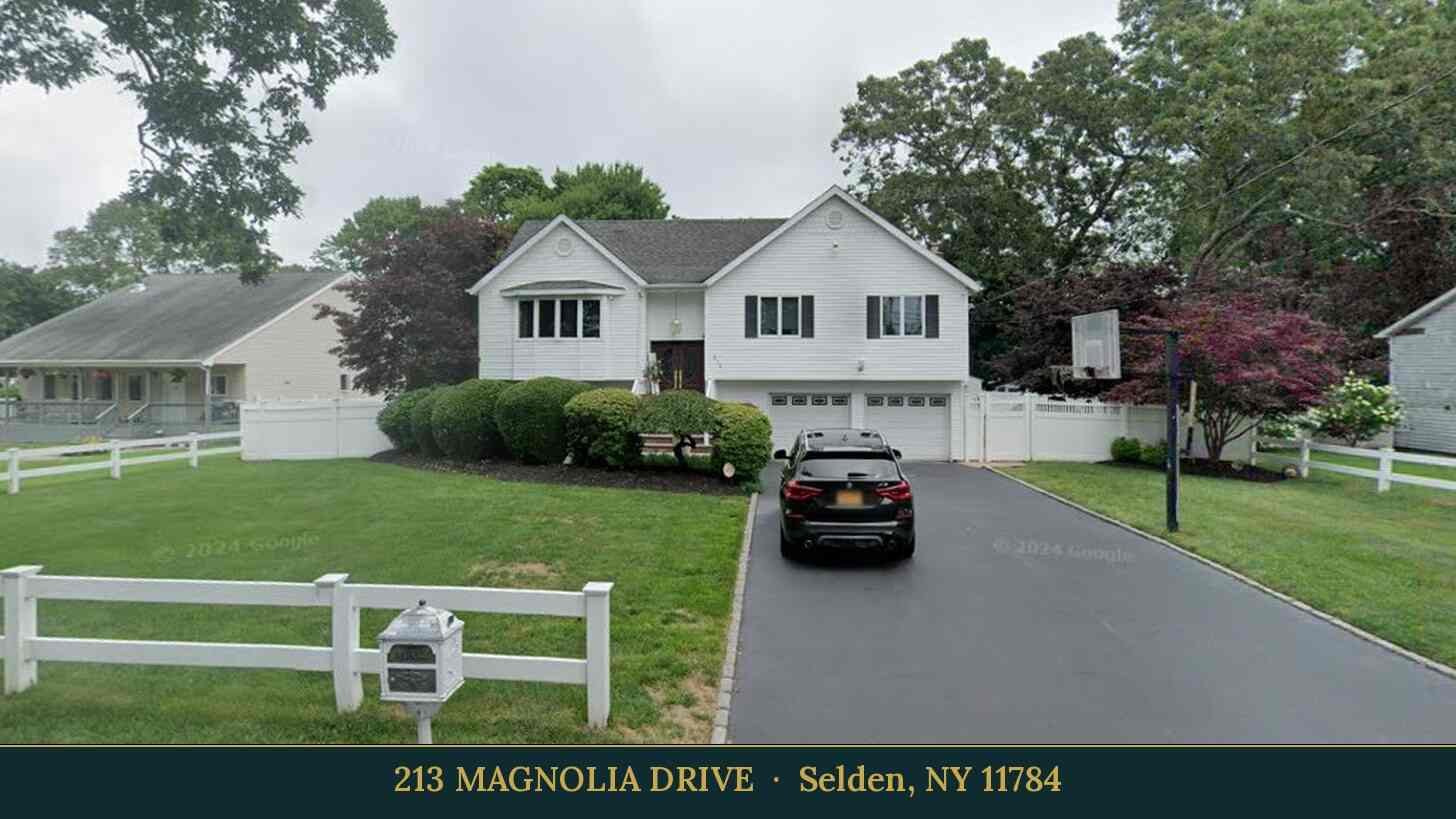
The listing states two garage spaces and six parking spots in total, and the remarks mention “abundant additional parking.” The Street View frame from July 2024 shows a long driveway with a basketball hoop at its edge. How many cars the driveway holds, and what the second unit needs under town rules, are questions for the town and the survey.
Listing History and Public Records
OneHome shows For Sale status with a New Listing flag, 7 days on OneHome and 35 photos. The price-history section did not display entries. A PropertyShark record for the parcel shows no recently recorded sales and a deed from 1995; the sale price on that deed is not shown.
Tax & Financial Data
Figures come from the OneKey MLS listing. Tax amounts should be confirmed with the town tax receiver before closing.
- List Price: $799,999
- Price Per Sq Ft: about $402
- Annual Taxes: $13,175 (tax year 2026)
- Assessed Value: $2,700 (as shown in the listing)
- Tax ID: 0200-424-00-07-00-002-000
- MLS#: 1069377
Confirm the current bill, exemptions and any effect of the second unit on assessment with the Town of Brookhaven receiver of taxes.
School District
The listing places the home in the Middle Country school district. Schools named in OneHome are Hawkins Path School (elementary), Selden Middle School (middle) and Newfield High School (high school). School assignment should be confirmed directly with the district.
The Neighborhood
Selden is a hamlet in the Town of Brookhaven. Wikipedia says it was historically called Westfield and was renamed for Henry Selden when a post office opened in 1852, and that NY State Route 25 (Middle Country Road) carries most of its commercial development. The Selden campus of Suffolk County Community College opened in 1916 as the Suffolk County Tuberculosis Sanatorium and became the college’s main campus in 1961. OneHome lists a Walk Score of 11 out of 100, a Bike Score of 27 and a Transit Score of 69.
What Stands Out in the Listing
A legal lower-level studio is stated. The remarks give a rent figure; documents would show the lease and approvals.
Six parking spots. The listing counts six spots, including two garage spaces.
A vinyl in-ground pool with a cover. The record gives no permit date.
A 1973 build described as custom. The remarks call the home custom-built; plans and permits would confirm the original construction.
Next Steps for 213 Magnolia Drive
View the listing details and request a showing through the official listing page.
Listing courtesy of RE/MAX Signature Real Estate, James H. Elstroth · OneKey MLS #1069377. Data sourced from OneKey MLS. All information is deemed reliable but not guaranteed and should be verified independently. For informational purposes only — consult a licensed attorney or financial advisor.
Street View image: Google, Jul 2024. Map data © Google.