212 Oak Street Unit A, Medford — Home Profile
 For Sale
$865,000 List Price · 3 Bedrooms · 3 Full Baths + 1 Half · 3,568 Sq Ft · 1.09 Acres · 1988 Year Built
212 Oak Street Unit A is a 1988 Colonial on 1.09 acres in Medford, entered in OneKey MLS at $865,000 with an On Market Date of November 18, 2026. The data lists three bedrooms, three full baths and a half bath in 3,568 square feet, with a finished full walk-out basement, a two-car garage, an in-ground pool and a barn. The remarks place the house on a private road and describe a chef’s eat-in kitchen renovated in 2019, a primary suite with a private balcony and a 13-zone sprinkler system.
Two figures in the data carry a source of “Other” rather than public records or the municipality: the 3,568-square-foot living area and the $17,822 tax amount. The address also carries a unit designation, “Unit A,” that the listing does not explain. The MLS record shows 48 photos.
Property Details
The Basics
- Style: Colonial
- Bedrooms: 3, all on the second floor per the data, including a primary suite with an ensuite bath, a walk-in closet and a private balcony per the remarks
- Bathrooms: 3 full and 1 half per the data; the half bath is on the first floor and a full bath is in the finished basement
- Living Area: 3,568 sq ft; the data gives the source as “Other,” not public records
- Rooms: 10 total
- Lot Size: 1.09 acres (47,480 sq ft)
- Year Built: 1988
- Kitchen: Chef’s and eat-in, with a center island and quartz counters; the remarks date the renovation to 2019
- First floor: Living room with a fireplace, formal dining room, den, half bath and laundry per the data
- Fireplace: One, wood-burning
- Flooring: Hardwood
- Basement: Full, finished, with walk-out access, three rooms, a full bath and a wet bar per the data
- Attic: Partial
- Garage: 2-car, with driveway parking
- Pool: In-ground and fenced
- Outdoor: A patio with a pergola and a fenced backyard per the remarks and data
- Barn: Listed under other structures; the remarks describe it as having pool-house potential
- Horses: The data’s horse field reads “Yes”
- Construction: Vinyl siding
- Appliances: Dishwasher, dryer, microwave, oven, refrigerator and washer, with stainless steel appliances
- Exclusions: Garage freezer and refrigerator
- HOA: None listed
Systems & Utilities
- Heating: Baseboard, oil; the remarks call the oil tank newer
- Cooling: Central air
- Electric: 200-amp service per the remarks
- Irrigation: 13-zone sprinkler system per the remarks
- Water: Public
- Sewer: Cesspool
- Utilities: Cable available, electricity and water connected
- Flood Zone: Not stated in the listing. Confirm the FEMA map panel for the parcel and request an elevation certificate and current flood insurance quote.
The Address and the Private Road
The MLS address reads “212 Oak Street Unit #A,” and the remarks place the house on a quiet private road. The listing does not say what the unit letter refers to, who maintains the road or whether a recorded easement or road-maintenance agreement applies. A buyer’s attorney would review the survey, the deed and the title search for access rights, and would ask what the unit designation means for the tax parcel and the certificate of occupancy. Google Maps showed no street-level photo for the address.
The Barn and the Horse Field
The data lists a barn and marks the horse field “Yes,” and the remarks suggest the barn has pool-house potential. What the town allows for horses and for converting a barn would be confirmed with the Town of Brookhaven zoning and building offices, along with permits and a certificate of occupancy for the barn, the pool, the pergola and the fencing.
Figures Marked “Other”
The living area and the tax amount both carry a source of “Other.” The 3,568 square feet, the $17,822 tax figure and the price-per-square-foot number below would be checked against Town of Brookhaven records and a measured floor plan before a buyer relies on them. The data counts a finished basement with three rooms and a full bath, so whether that space sits inside the 3,568 square feet is a question for the plans and the certificate of occupancy.
Oil Heat, Cesspool and the Sprinkler System
The data lists oil baseboard heat, central air and a cesspool, and the remarks call the oil tank newer and name a 13-zone sprinkler system and 200-amp electric service. A buyer would ask for the tank’s installation date, the service records for the boiler, the cesspool’s pumping history and the sprinkler system’s age and winterization records.
Listing History and Public Records
OneKey MLS data shows an On Market Date of November 18, 2026 and an original list price of $865,000, the same as the current price. The MLS record shows 48 photos. A PropertyShark neighbor table lists three purchases for 212 Oak St, Medford: January 6, 1995 at $180,000, March 26, 2014 at $470,000 and June 9, 2022 at $535,000. The table does not carry the Unit A designation, so a buyer’s attorney would confirm in the title search that those records belong to this parcel. Searches of YouTube, Vimeo and Matterport found no unbranded video or 3D tour for the address. The MLS record carries a branded virtual-tour link, which is not reproduced here.
Tax & Financial Data
Figures come from the OneKey MLS listing. Tax amounts should be confirmed with the town tax receiver before closing.
- List Price: $865,000
- Price Per Sq Ft: about $242
- Annual Property Tax: $17,822 (tax year 2026, per the listing; source shown as “Other”)
- Tax Assessed Value: $3,830 (per the listing)
- Tax ID: 0200-810-00-03-00-025-007
- MLS#: 1074904
Because the data does not give the municipality as the source, the tax amount would be confirmed with the Town of Brookhaven receiver of taxes before closing.
School District
The listing places the address in the Patchogue-Medford school district and names these schools.
- Elementary: Tremont Elementary School
- Middle School: Oregon Middle School
- High School: Patchogue-Medford High School
School boundaries are for reference only and can change. Enrollment eligibility should be confirmed directly with the district.
The Neighborhood
Location. Medford is a hamlet in the Town of Brookhaven with 24,247 residents at the 2020 census, per Wikipedia. The remarks place this house on a private road off Oak Street.
A railroad outpost. The same article says the Long Island Rail Road established the Medford station in 1843, in what it describes as a “flat wilderness” in the Long Island Central Pine Barrens, and that a post office followed.
An experiment on 80 acres. In 1907, per the article, the railroad set up the Medford Prosperity Farm, called Experimental Station #2, to show that crops could be raised in the Pine Barrens. Theodore Roosevelt visited the station in 1910.
Getting around. OneHome shows a walk score of 12, a bike score of 26 and a transit score of 79.
What Stands Out in the Listing
A full acre with a pool and a barn. The lot measures 1.09 acres, with a fenced in-ground pool, a patio with a pergola and a barn, per the data and remarks.
A kitchen renovated in 2019. A chef’s eat-in kitchen with an island and quartz counters, per the remarks and data.
A finished walk-out basement. Three rooms, a full bath and a wet bar, per the data.
A private road. The remarks place the house on a private road, which the survey and title search would confirm.
Next Steps for 212 Oak Street Unit A
A public open house is listed in OneKey MLS for Sunday, November 22, 2026, from 12:00 PM to 2:00 PM. The listing page shows any other dates and handles showing requests.
Listing courtesy of Signature Premier Properties, Julian Alfred · OneKey MLS #1074904. Data sourced from OneKey MLS. All information is deemed reliable but not guaranteed and should be verified independently. For informational purposes only — consult a licensed attorney or financial advisor.
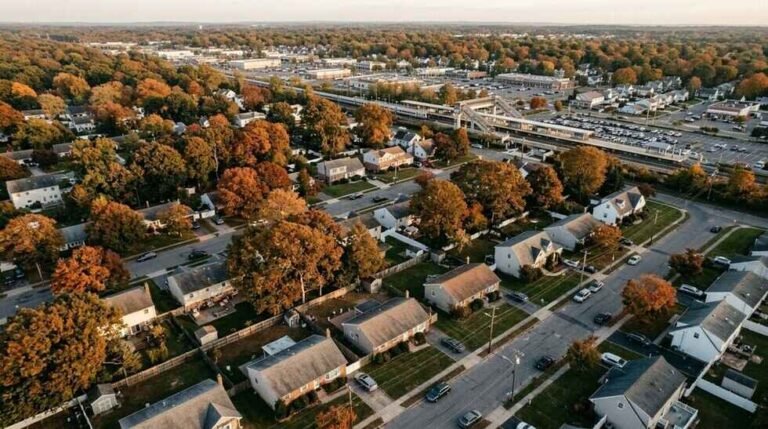
Placeholder graphic created for this profile. Not a photograph of the property. No Street View image is used because Google Maps showed no street-level imagery for the address.