2 Layton Lane, Centereach — Home Profile
 For Sale
$699,000 · 3 Bedrooms · 1 Full, 1 Half Bath · 1,562 sq ft · Colonial · Built 1973 · 0.37 Acres
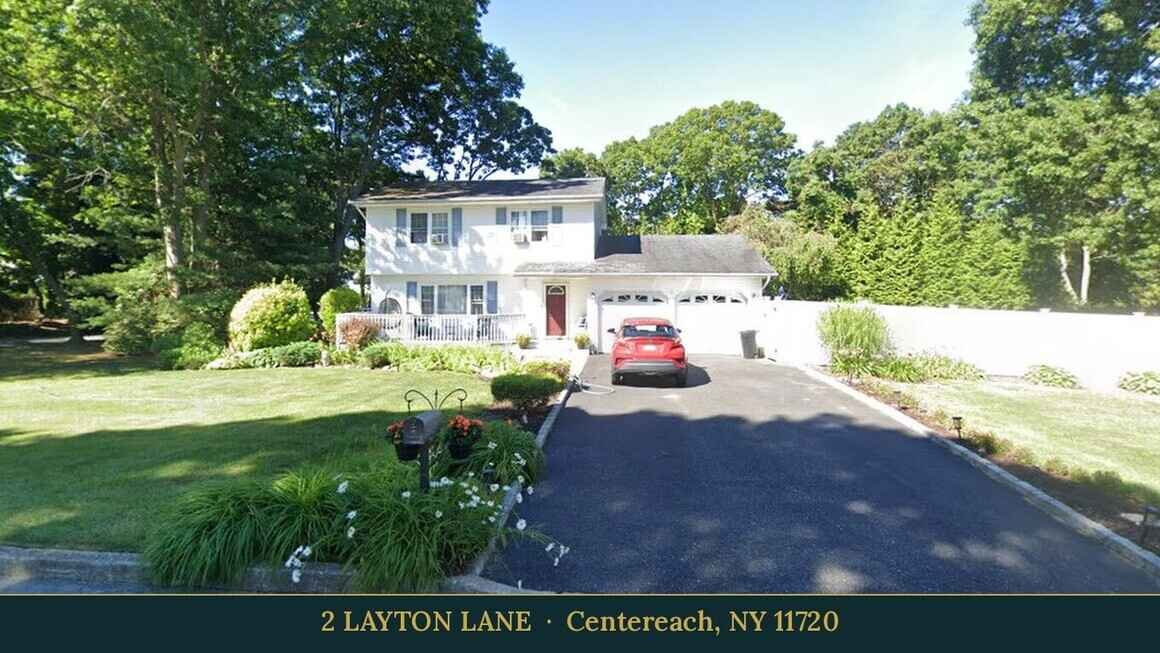
2 Layton Lane in Centereach is a 1973 Colonial on a 0.37-acre corner lot, listed in OneKey MLS at $699,000 with three bedrooms, one full bath, one half bath and 1,562 square feet of living area. The remarks open with the oversized front porch and a 13′ x 18′ step-down den with an Andersen sliding door to the backyard patio.
The listing dates only a few items: the dishwasher and hot water heater at about one year old, the washing machine at about four, the PVC fencing at about five, and the cesspool and overflow updated about 15 years ago. The house had been on OneHome for five days when this profile was prepared, and the page shows 25 photos.
Property Details
The Basics
- Style: Colonial
- Year built: 1973
- Bedrooms: 3, all on the second level per the room list
- Bathrooms: 2 (1 full on the second level, 1 half on the first level); the remarks call the main bathroom updated with a Jacuzzi tub
- Living area: 1,562 sq ft
- Lot size: 0.37 acres, corner lot, level
- Rooms total: 7
- First level: living room, dining room, eat-in kitchen, den and half bath
- Basement: partial, three-quarter unfinished, reached as storage space per the remarks
- Attic: noted in the remarks
- Garage: 2-car attached, driveway parking for four cars per the remarks
- Flooring: hardwood and laminate per the remarks
- Interior: crown molding, entrance foyer, walk-in closet
- Appliances listed: dryer, dishwasher, freezer, oven, range, refrigerator, washer
- Outdoor: oversized front porch, rear patio, PVC fencing, brick paver walkway, blacktop driveway with Belgian block edging
Systems & Utilities
- Heating: baseboard, hot water, heat pump and natural gas are all listed
- Cooling: wall or window units
- Sewer: the remarks report the cesspool and overflow were updated about 15 years ago; the listing fields do not state the sewer type
- Water source: not stated in the listing
- Windows: Andersen windows and an Andersen sliding door in the den per the remarks
- Internet: the page lists fiber providers at 25 to 8,000 Mbps, subject to address-level confirmation
- Flood Zone: Not stated in the listing. Confirm the FEMA map panel for the parcel and request an elevation certificate and current flood insurance quote.
A Corner Lot and What It Carries
The listing describes a one-third-acre corner property. A corner parcel usually has street frontage on two sides, which affects fence height rules, sight lines and the placement of any future addition. The PVC fencing in the listing is described as about five years old; a buyer would ask the Town of Brookhaven how its setback and fence rules apply to the lot, and whether the fence sits inside the property line on a survey.
The listing does not include a survey. A buyer’s attorney would request the most recent one along with the Certificate of Occupancy.
Items Dated by the Listing
Four systems carry ages in the remarks: the dishwasher and hot water heater at about one year, the washing machine at about four, the fencing at about five and the cesspool and overflow at about fifteen. The ages are seller-reported approximations. Receipts, the installer name for the cesspool work and any Town of Brookhaven permits would turn the approximations into records.
The heating line lists four fuel and system types at once (baseboard, heat pump, hot water, natural gas). A home inspector would confirm which equipment actually heats the house and how the heat pump is used.
Listing History and Public Records
OneHome showed the list price of $699,000, a New Listing label, 5 days on OneHome and 25 photos. The Price History and Tax History tables display placeholder values to a visitor who is not signed in, so no prior sales or tax amounts are reported here. No open houses were scheduled. The OneHome page links no video or 3D tour.
Tax & Financial Data
Figures come from the OneKey MLS listing. Tax amounts should be confirmed with the town tax receiver before closing.
- List Price: $699,000
- Price Per Sq Ft: about $448
- Annual property taxes: not shown on the OneHome page available for this profile
- Tax year: not shown
- MLS#: 1069877
Taxes and the assessed value were not visible on the listing page. A buyer would request the current tax bill and confirm it with the Town of Brookhaven Receiver of Taxes before closing.
School District
Per the listing, the home is in the Middle Country school district, and the page names Holbrook Road School (elementary), Dawnwood Middle School and Centereach High School. School assignment depends on district boundaries and should be confirmed directly with the district.
The Neighborhood
Centereach is a hamlet in the Town of Brookhaven with 30,980 residents at the 2020 census, per Wikipedia. The article says the area was first called West Middle Island and then mainly New Village, and was renamed in 1916 because another village had the same name. Route 25 (Middle Country Road) is the main commercial road, and the first single-point urban interchange in New York State opened in 1998 at Middle Country Road and Nicolls Road. The same source says Centereach has no direct Long Island Rail Road service, and the closest station named is Ronkonkoma. The OneHome page shows a Walk Score of 29, a Bike Score of 26 and a Transit Score of 86.
What Stands Out in the Listing
A corner parcel. The remarks and lot features both describe a level corner lot of 0.37 acres.
A step-down den. The remarks give the den as 13′ x 18′ with Andersen windows and an Andersen sliding door to the patio.
Two-car garage and driveway. The remarks count a two-car garage and parking for four cars on a blacktop driveway.
Dated small items. The listing gives approximate ages for the dishwasher, water heater, washer, fencing and cesspool.
Next Steps for 2 Layton Lane
View the listing details and request a showing through the official listing page.
Listing courtesy of BH&G R E Realty Connect, Margaret Tsoukaris · OneKey MLS #1069877. Data sourced from OneKey MLS. All information is deemed reliable but not guaranteed and should be verified independently. For informational purposes only — consult a licensed attorney or financial advisor.
Street View image: Google, June 2024. Map data © Google.