10 Starling Court, Coram — Home Profile
 For Sale
$679,999 List Price · 4 Bedrooms · 2 Full Baths + 1 Half · 2,010 Sq Ft · 0.54 Acres · 1976 Year Built
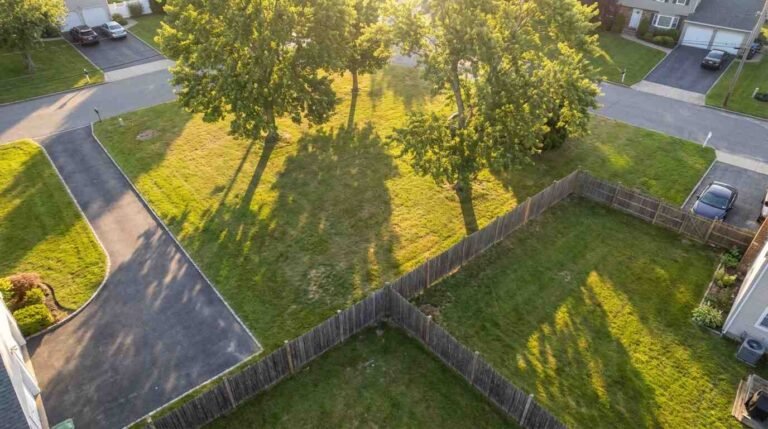
10 Starling Court is a 1976 split-level on 0.54 acres in Coram, listed at $679,999 as a new listing. The listing describes four bedrooms, two full baths and one half bath in 2,010 square feet, a two-car attached garage and an oversized property. The remarks are brief and call the house renovated with modern updates.
The remarks also state that some exterior photos have been enhanced for marketing. The sections below set out the listing data, the systems, the photo disclosure and the questions a buyer would raise about a renovation the listing does not itemize.
Property Details
The Basics
- Style: Split-level
- Bedrooms: 4
- Bathrooms: 2 full and 1 half
- Living Area: 2,010 sq ft
- Rooms: 8 total
- Lot Size: 0.54 acres
- Year Built: 1976
- Kitchen: Eat-in, with an island and stainless steel appliances (dishwasher, microwave, oven, refrigerator)
- Dining: Separate formal dining room
- Fireplace: Wood-burning
- Basement: Unfinished
- Attic: Scuttle access
- Laundry: Laundry room with washer and electric dryer hookups
- Garage: 2-car, attached per the remarks
- Construction: Frame
- HOA: None listed
Systems & Utilities
- Heating: Baseboard
- Cooling: None listed
- Water: Public
- Sewer: Cesspool
- Utilities: Electricity connected
- Flood Zone: Not stated in the listing. Confirm the FEMA map panel for the parcel and request an elevation certificate and current flood insurance quote.
Enhanced Photos and an Unitemized Renovation
The remarks say some exterior photos were enhanced for marketing, so the listing images may not match the grounds as they are. A Google Street View image from July 2024 shows the house with a cedar-shake exterior and a two-car garage under the upper level. The remarks call the home renovated but do not say what was done or when. A buyer would ask for a list of the work, the permits closed with the Town of Brookhaven, and the ages of the roof, heating plant and cesspool.
No Central Air
The listing records no cooling system and baseboard heat. The fuel source for the heat is not stated in the listing data, which a buyer would confirm along with the boiler’s age.
Listing History and Public Records
OneHome showed 3 days on OneHome and 31 photos when the page was read, with no open houses scheduled. An IDX copy of the listing showed 3 days on market and no video or virtual tour, and gives the tax as $12,601. Searches of YouTube and the web for the address found no video or 3D tour of this house; a YouTube video exists for a different house on the same court.
Tax & Financial Data
Figures come from the OneKey MLS listing. Tax amounts should be confirmed with the town tax receiver before closing.
- List Price: $679,999
- Price Per Sq Ft: about $338
- Annual Property Tax: $12,602 (tax year 2026, per the listing)
- Assessed Value: $2,600 (per the listing)
- Tax ID: 0200-317-00-02-00-012-023
- MLS#: 1066226
School District
The listing places the address in the Longwood school district and names these schools.
- Elementary: Coram Elementary School
- Middle School: Longwood Junior High School
- High School: Longwood High School
School boundaries are for reference only and can change. Enrollment eligibility should be confirmed directly with the district.
The Neighborhood
Location. Coram is a hamlet and census-designated place in the Town of Brookhaven, with 40,220 residents at the 2020 census, per Wikipedia. During the Revolutionary War, Benjamin Tallmadge and men of the Culper Ring captured and burned about 300 tons of British winter hay there, per the same article, which also notes that the 73rd meridian west passes directly through the hamlet.
Getting around. The OneHome listing page shows a walk score of 13 out of 100, a bike score of 29 and a transit score of 77.
What Stands Out in the Listing
More than half an acre. The lot is listed at 0.54 acres, which the remarks call oversized.
A two-car garage. Attached, per the remarks.
A formal dining room. Listed separately from the eat-in kitchen with its island.
A wood-burning fireplace. Named in the interior details.
Next Steps for 10 Starling Court
View the listing details and request a showing through the official listing page.
Listing courtesy of Realty Maintained LLC, Christine G. Jansson · OneKey MLS #1066226. Data sourced from OneKey MLS. All information is deemed reliable but not guaranteed and should be verified independently. For informational purposes only — consult a licensed attorney or financial advisor.
Street View image: Google, July 2024. Map data © Google.